Coast Performance Horses riding arena and barn in Langley at dusk, three lantern-roof cupolas glowing

Project Gallery

Custom Homes, Barns & Renovations Across Metro Vancouver.

Real projects delivered by our Red Seal crews — waterfront custom homes and ADUs on the Sunshine Coast and North Shore, an equestrian arena in Langley, and full-scope renovations in Surrey and New Westminster, across Metro Vancouver & Regional BC.

Get a Free Quote

Custom Home

Cove Beach

Sechelt, BC · Waterfront custom home · Lead carpentry subcontractor for West Coast Turn Key

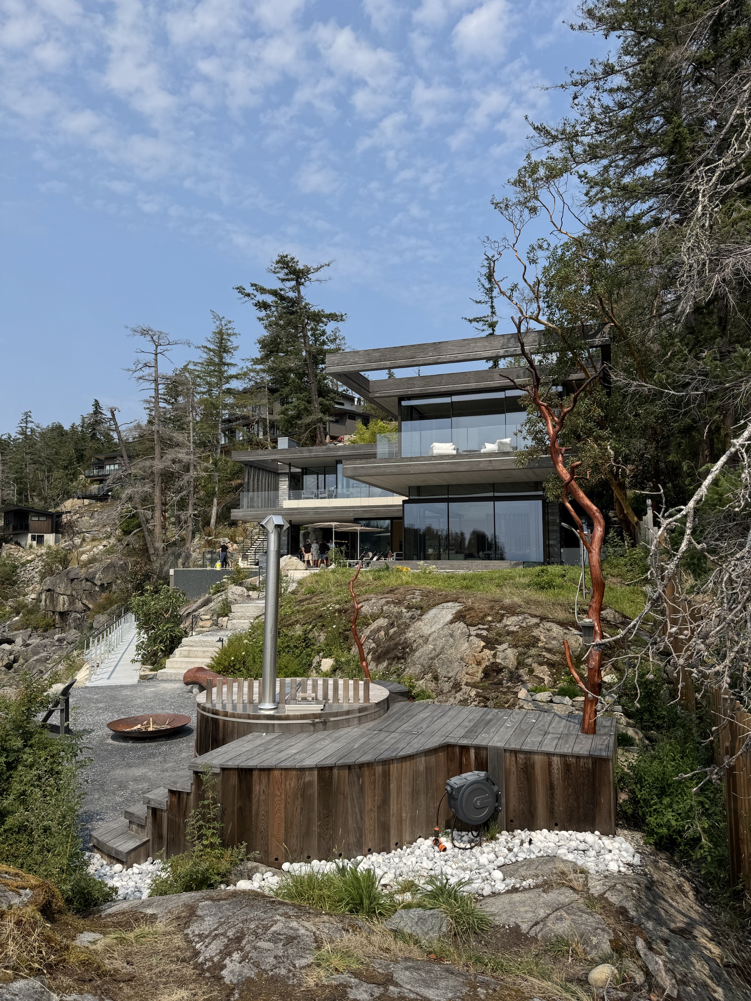
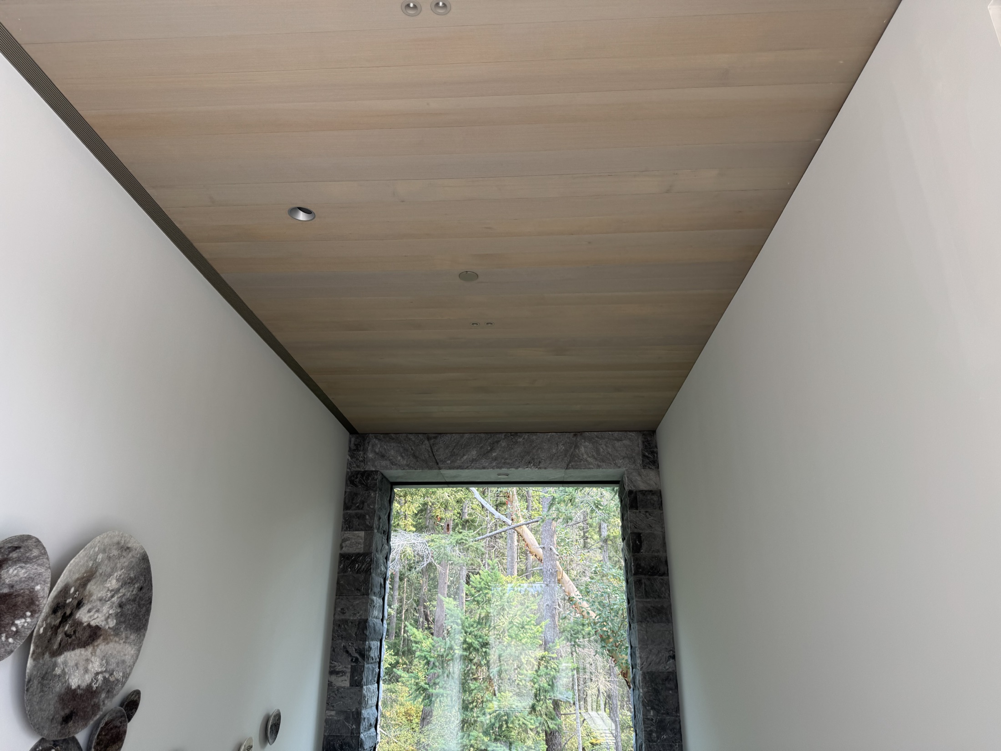
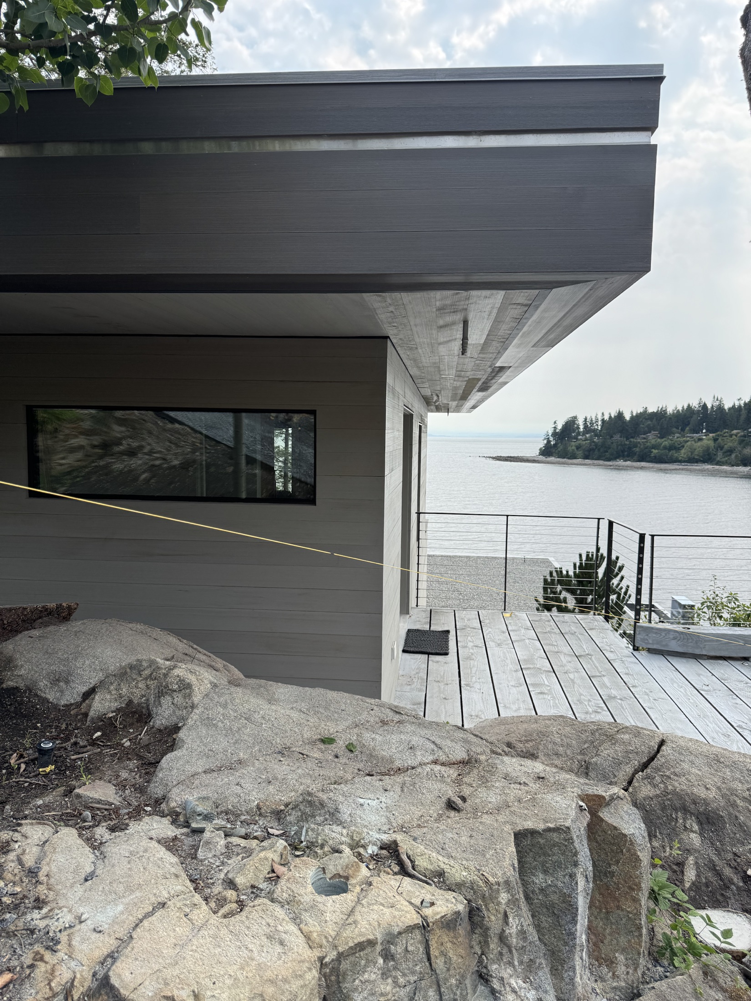
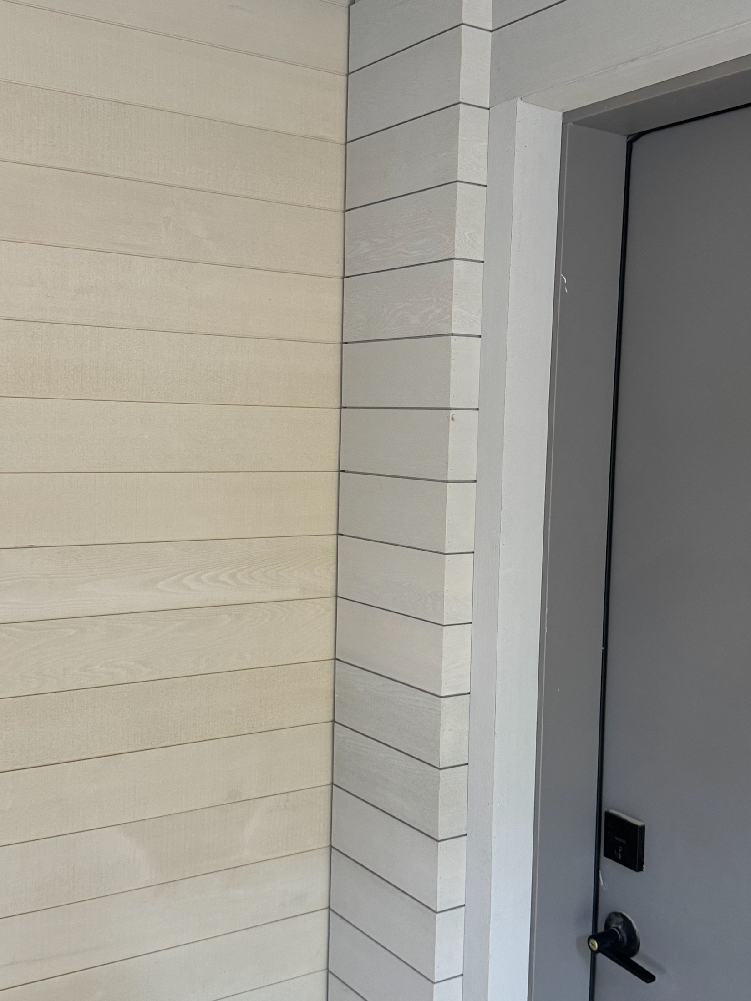
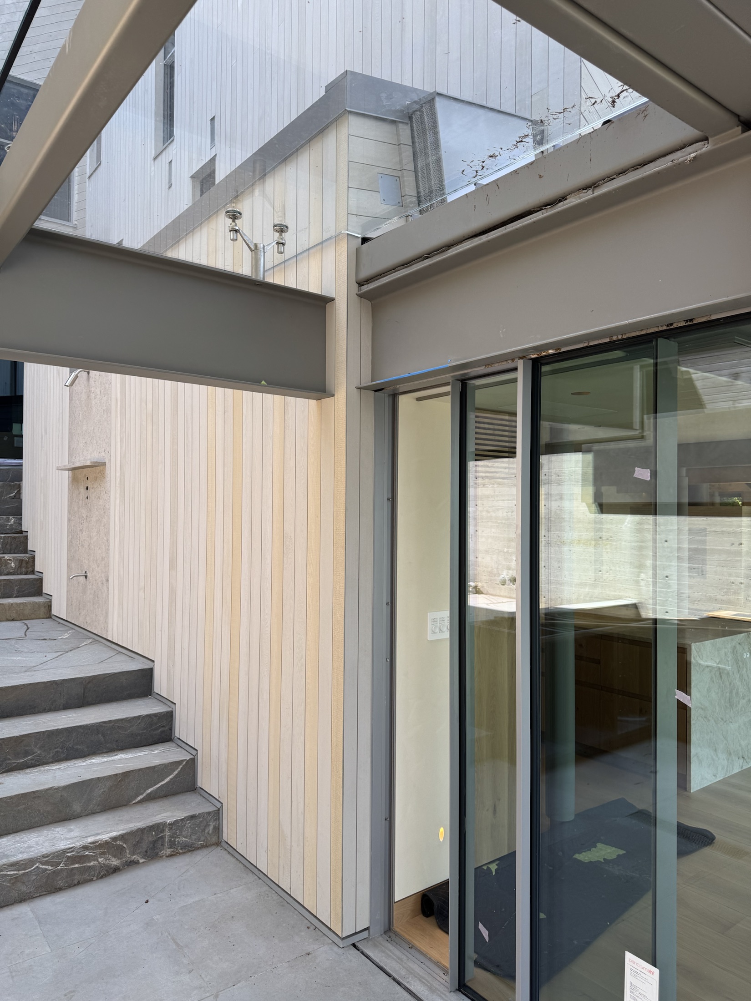
A modern glass-and-timber waterfront home set into a rock bluff above the ocean. Renova delivered the mitered cedar rainscreen siding with true waterfall corners and the hemlock waterfall soffits inside and out. At the main entryway, the crew ran the hemlock soffit as one continuous line from the interior ceiling straight through to the exterior overhang with no visible break at the glass — one of the more impressive details of the job.

  • Scope: Mitered cedar siding, hemlock soffit ceilings
  • Client: West Coast Turn Key
Cove Beach custom home, Sechelt, BC — modern glass waterfront house on a rock bluff, ocean beyond
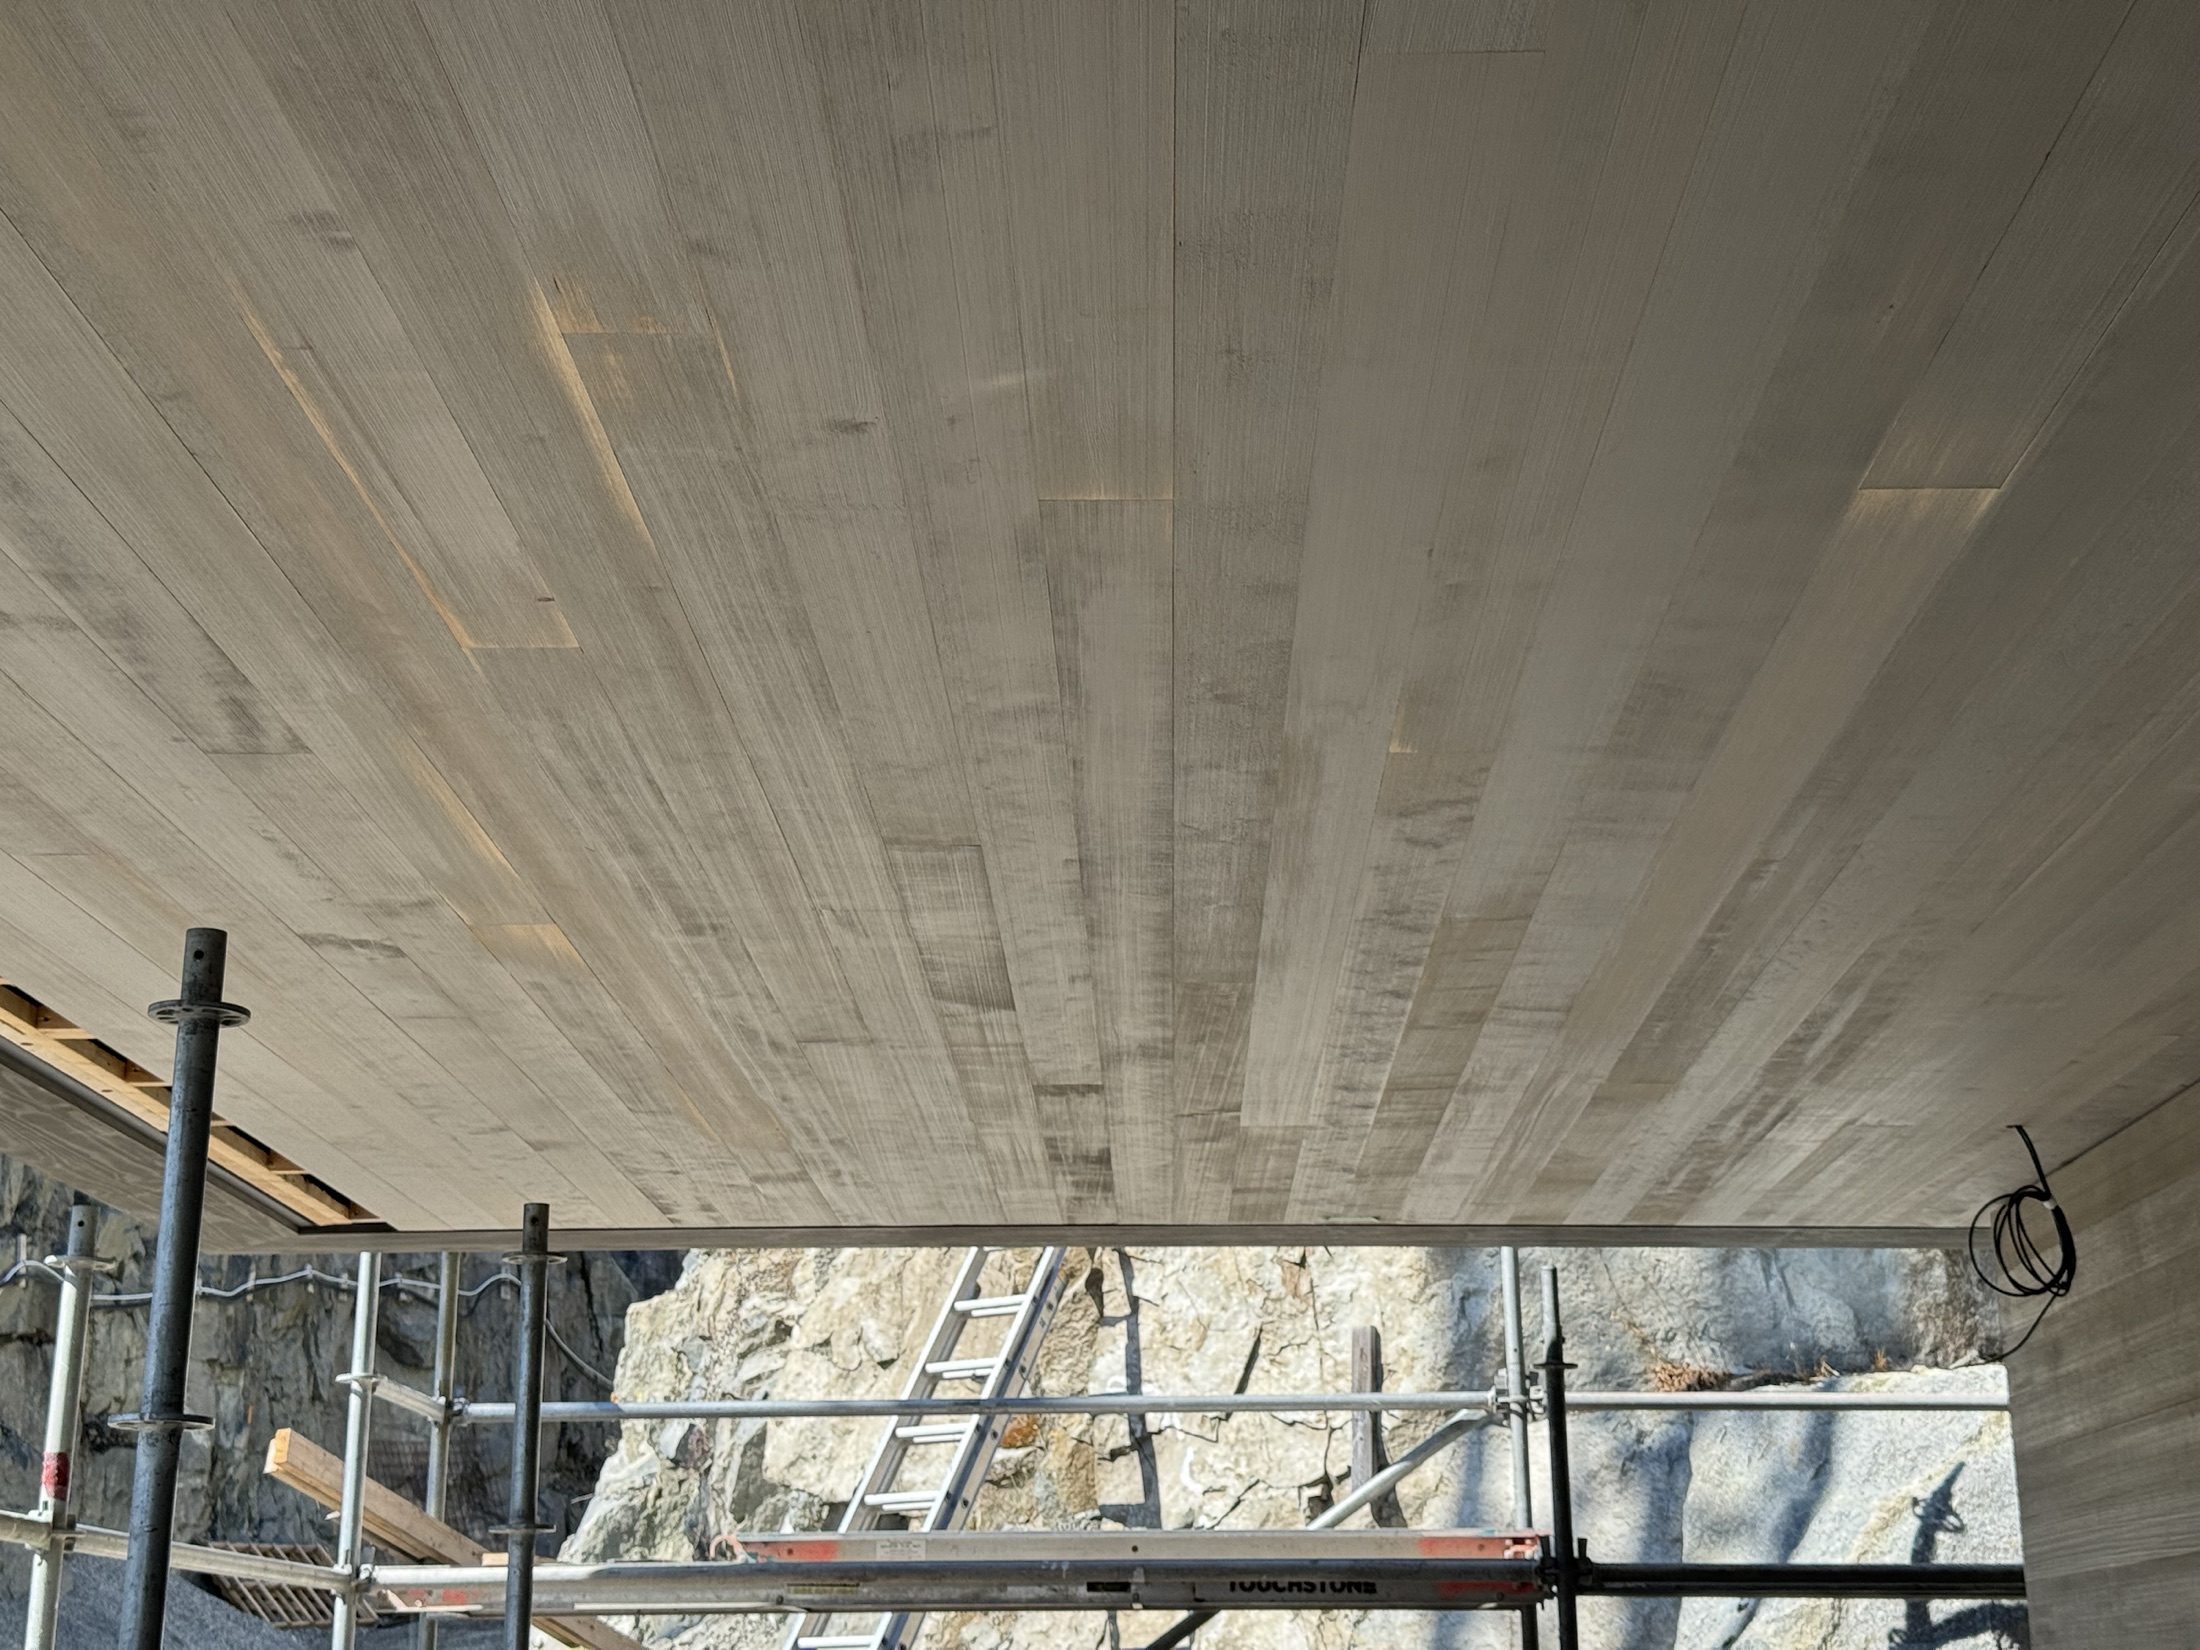
Hemlock soffit ceiling with recessed lighting at the Cove Beach custom home, Sechelt
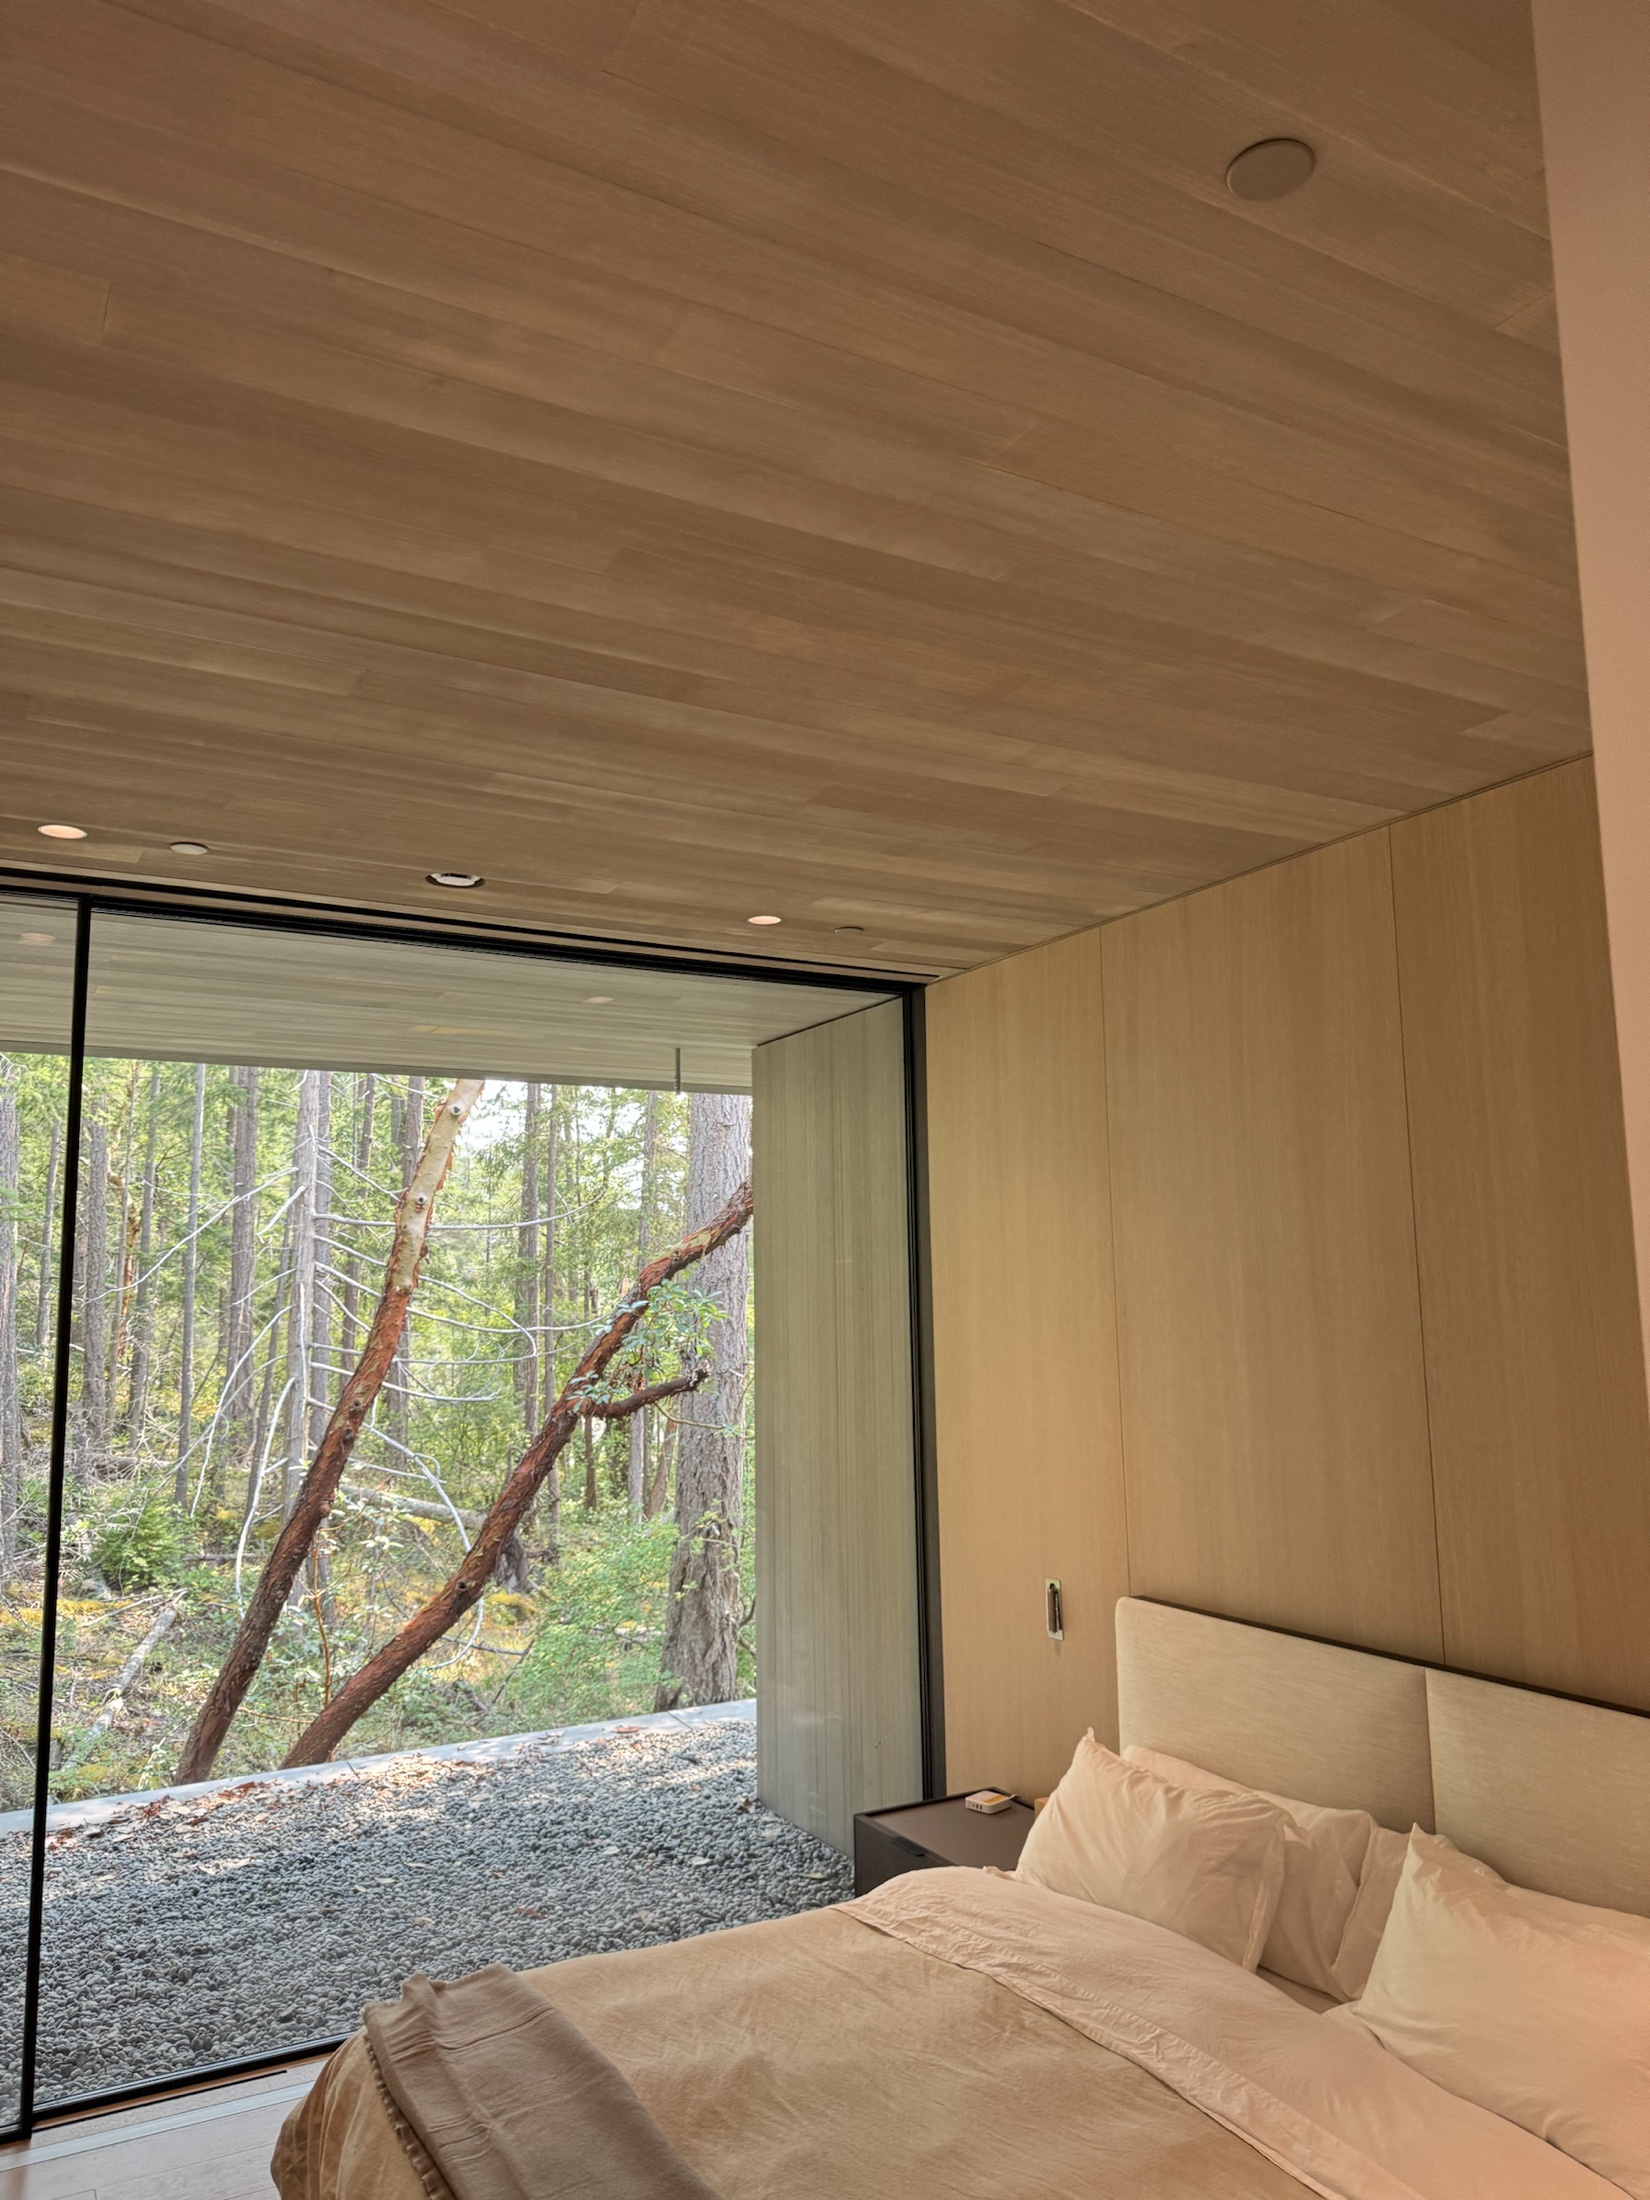
Finished hemlock ceiling and full-height glazing at the Cove Beach custom home, Sechelt
Cove Beach custom home exterior with grey cedar siding, Sechelt
Hemlock soffit and structural glazing detail at the Cove Beach custom home, Sechelt
Interior hemlock plank ceiling run at the Cove Beach custom home, Sechelt
Hemlock soffit meeting a stone feature wall at the Cove Beach custom home, Sechelt

Before / After — hemlock ceiling

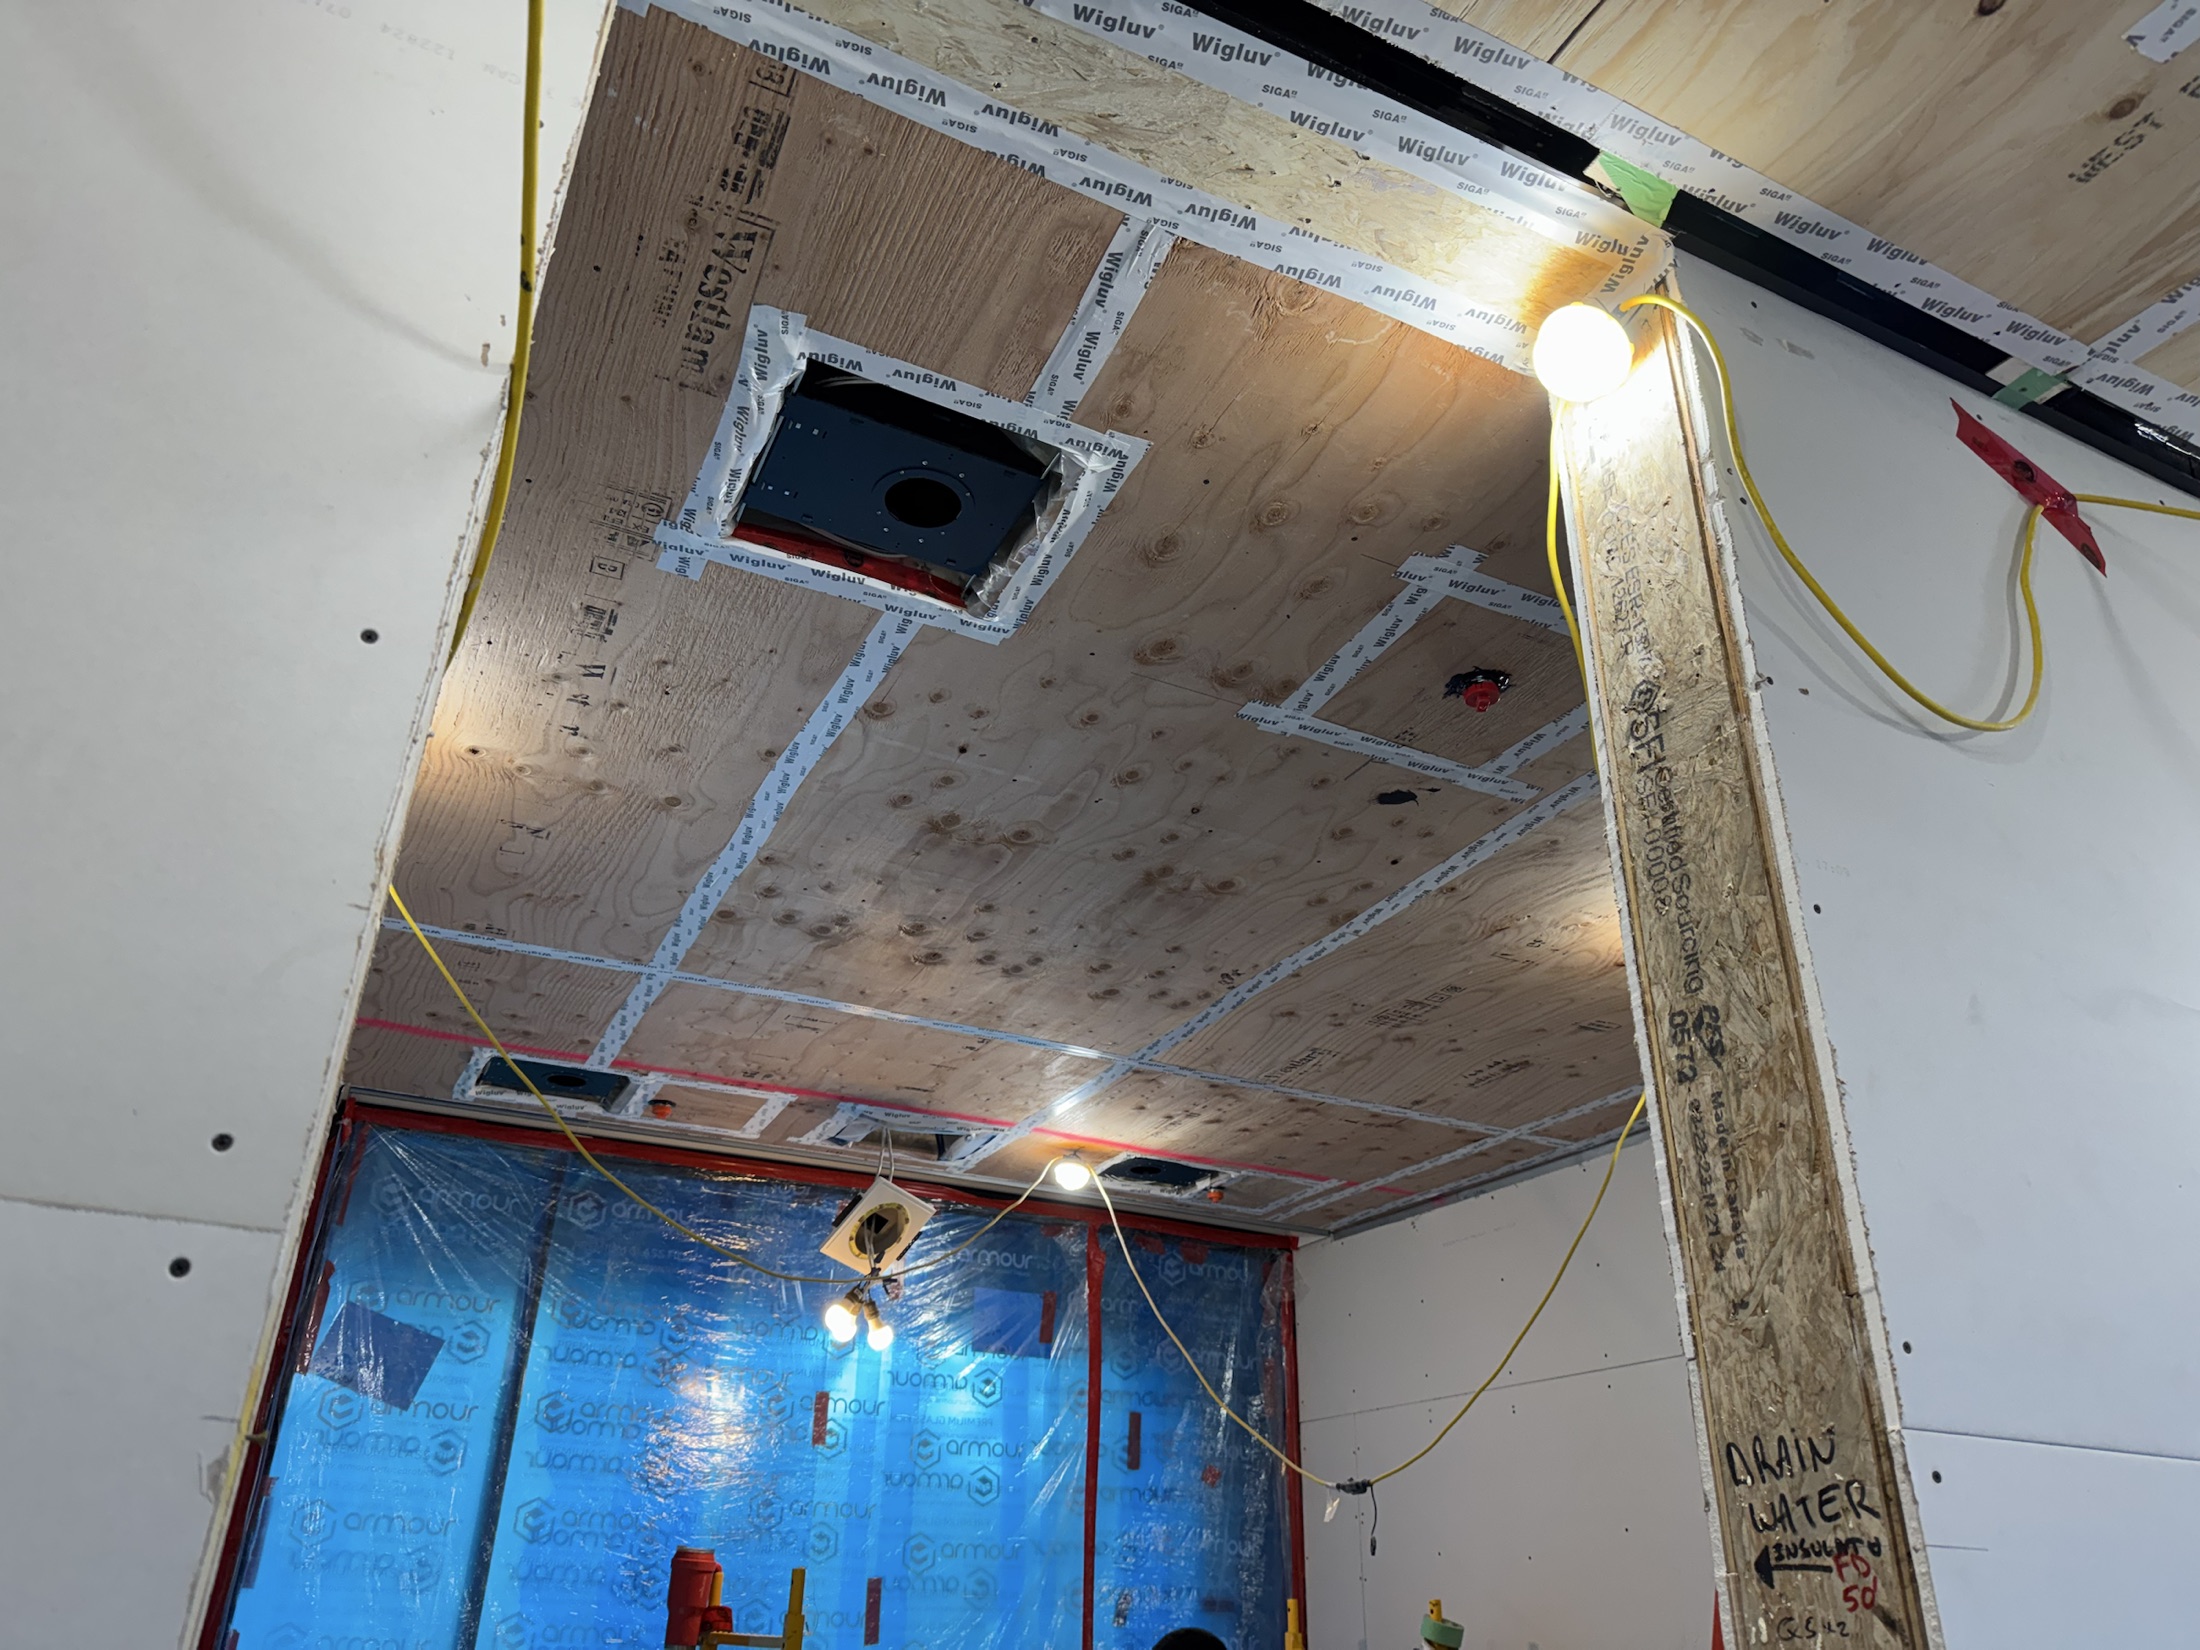
Before Cove Beach custom home ceiling before finishing — raw plywood substrate with taped air-sealing seams, Sechelt
Raw plywood substrate with taped air-sealing seams.
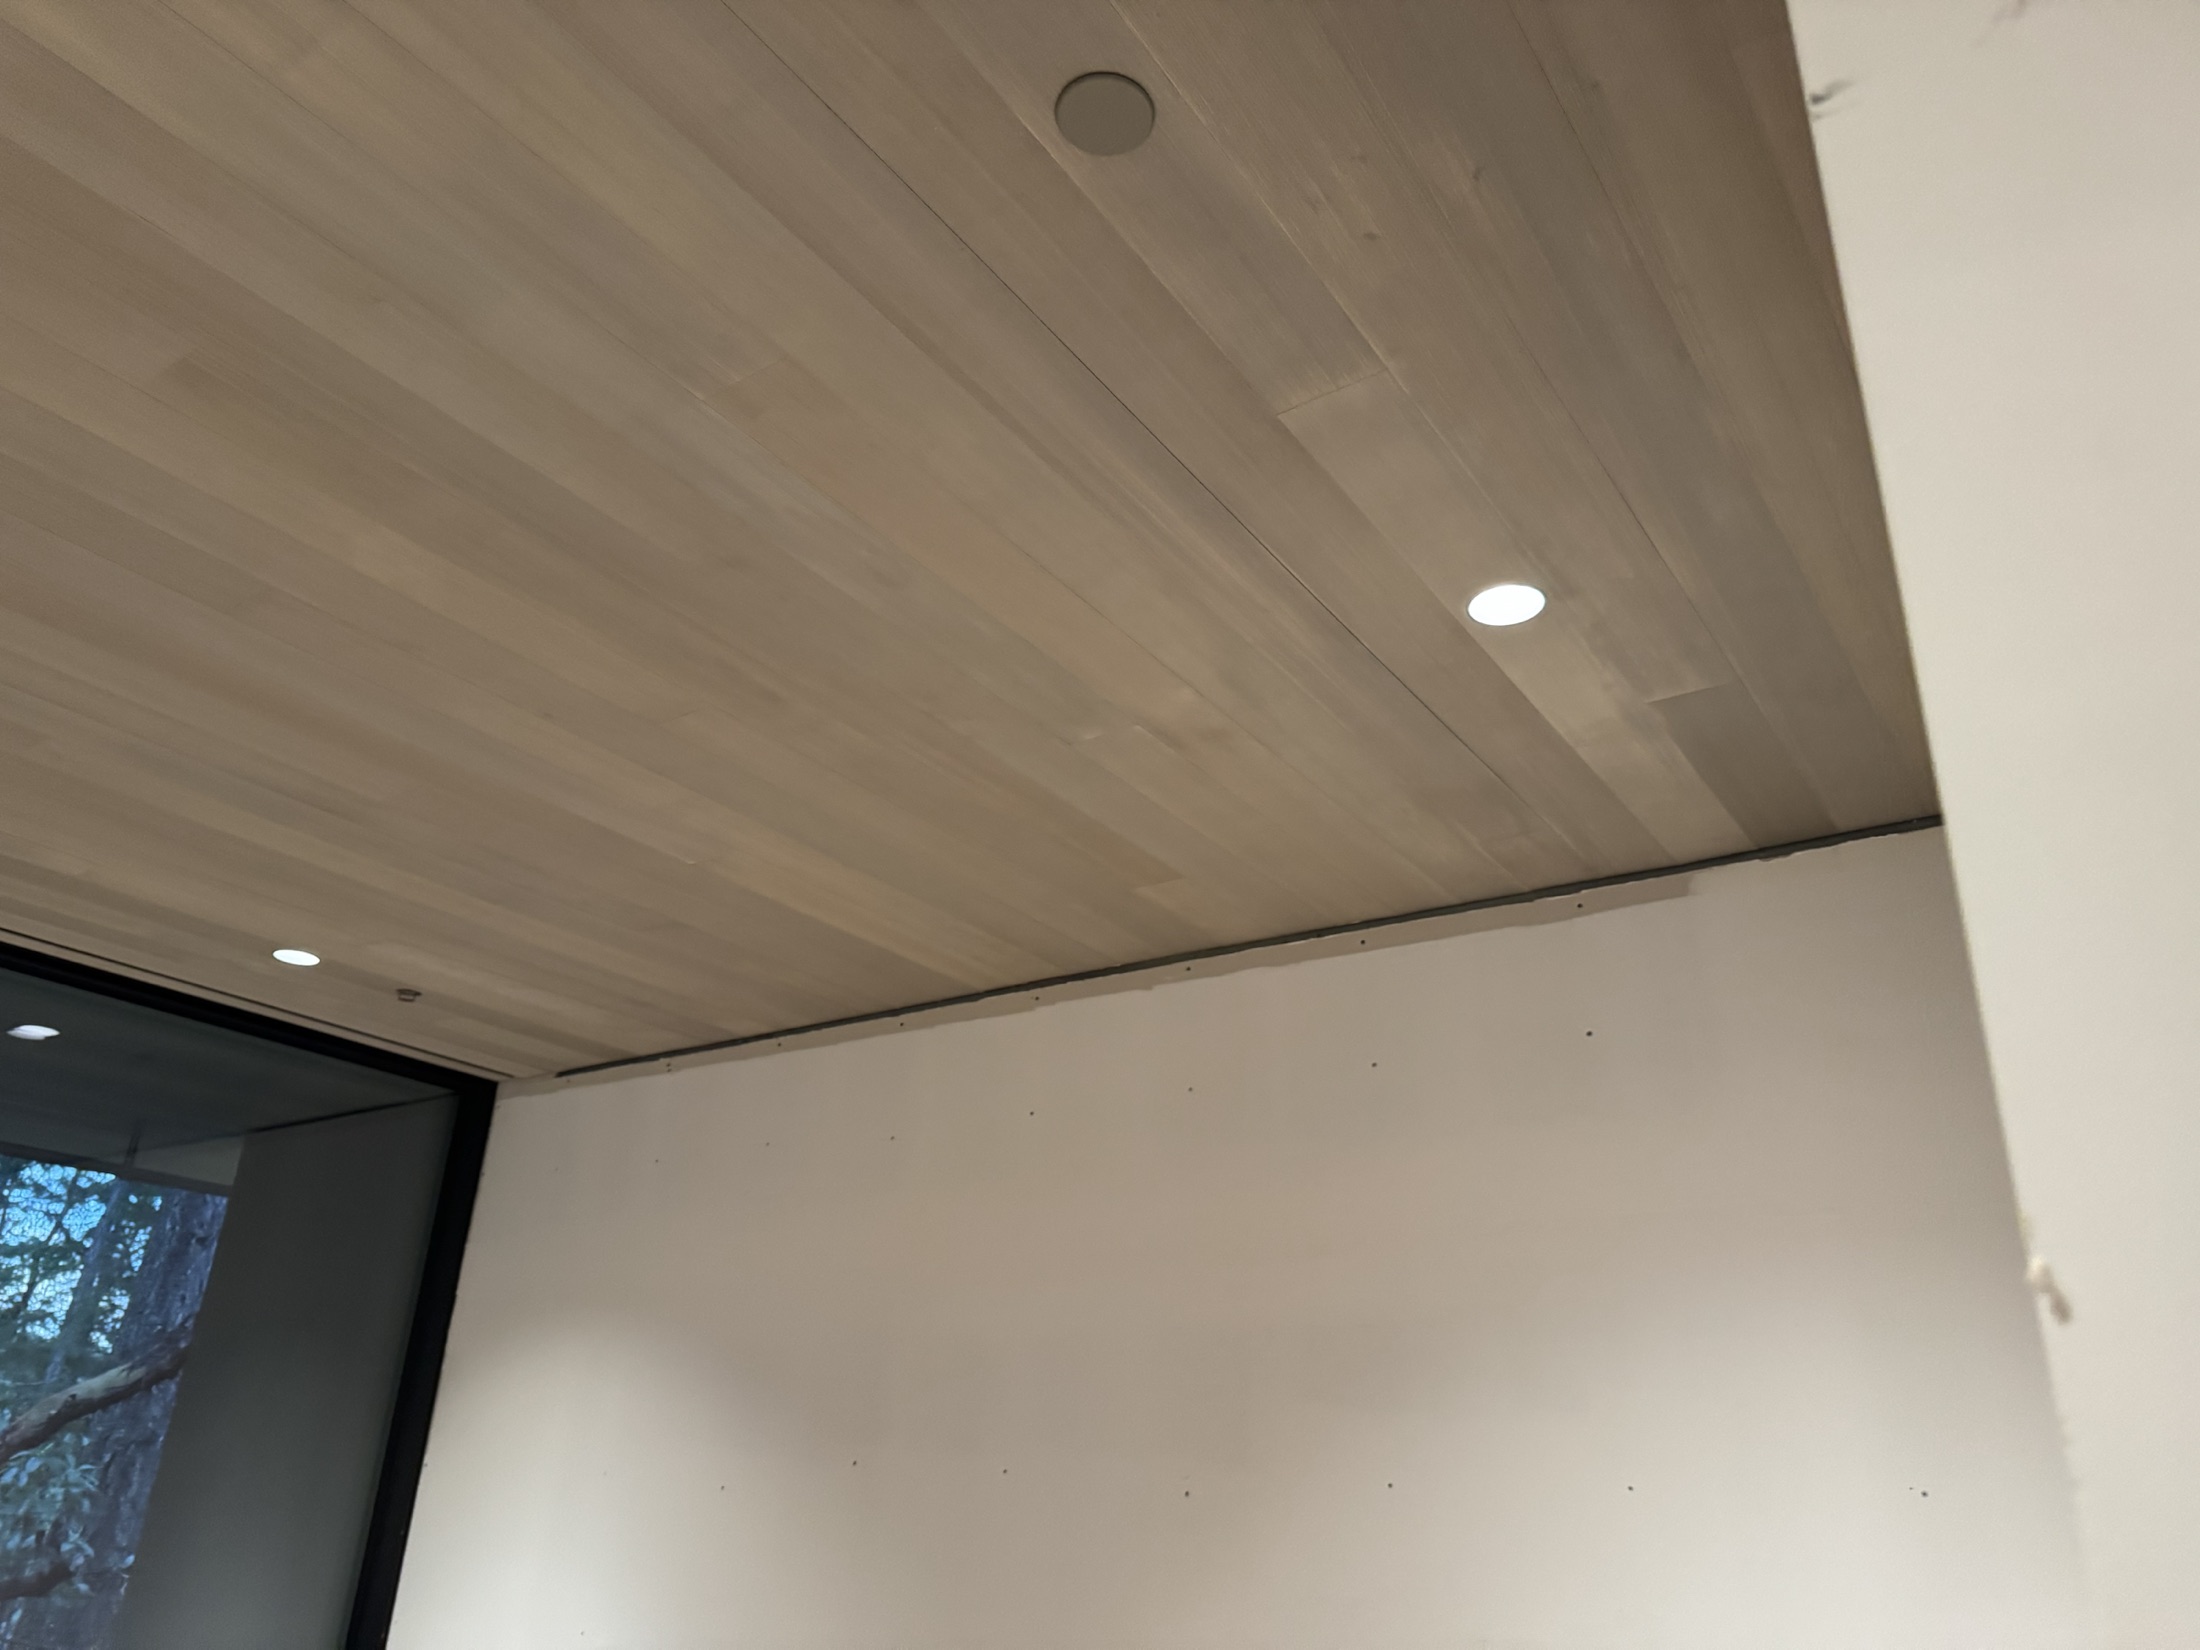
After Finished hemlock plank ceiling with recessed lighting at the Cove Beach custom home, Sechelt
Finished hemlock plank ceiling with integrated lighting.

In progress → complete — exterior soffit

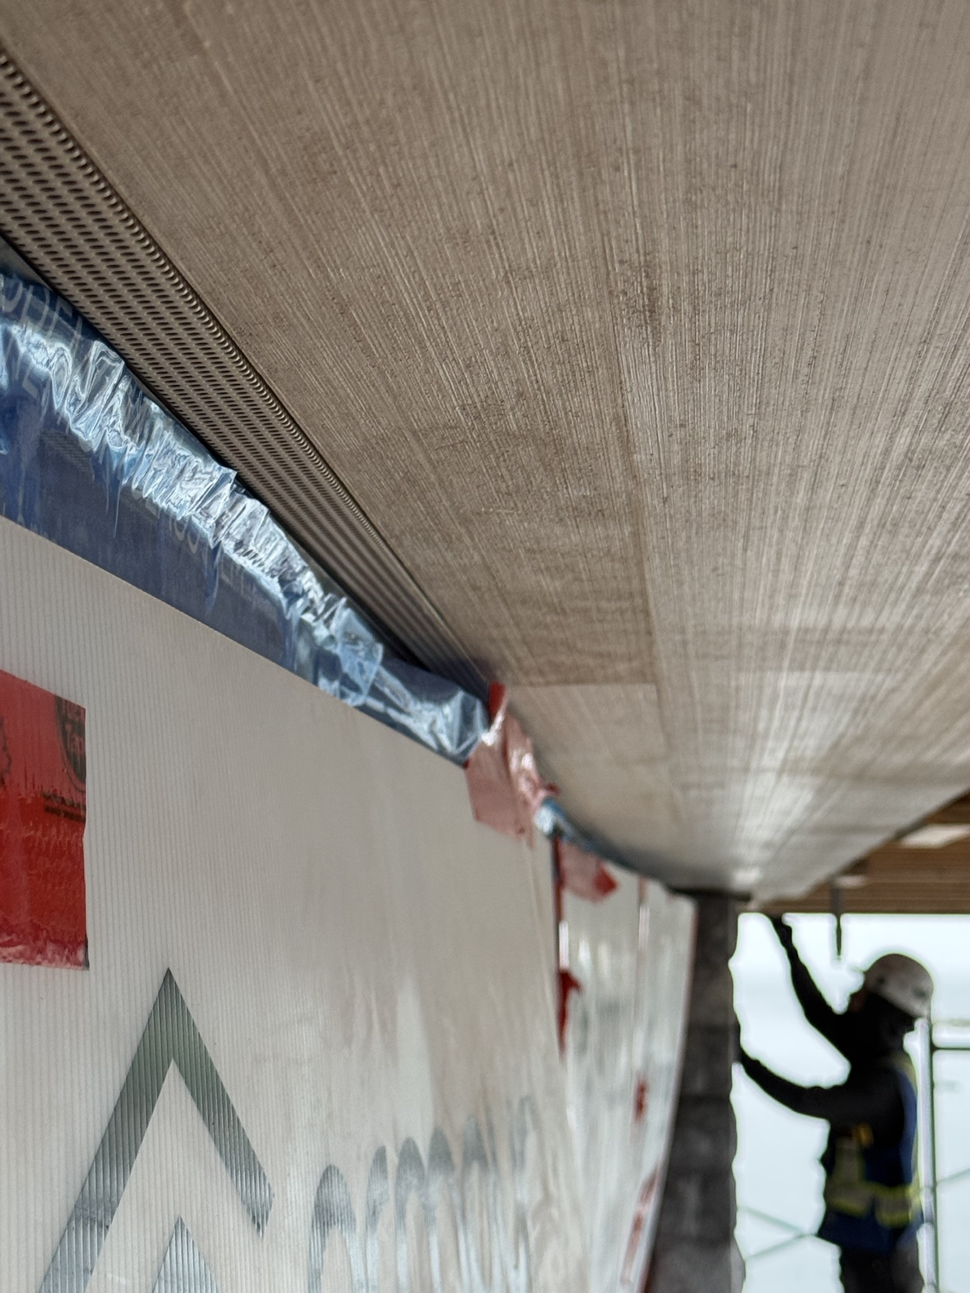
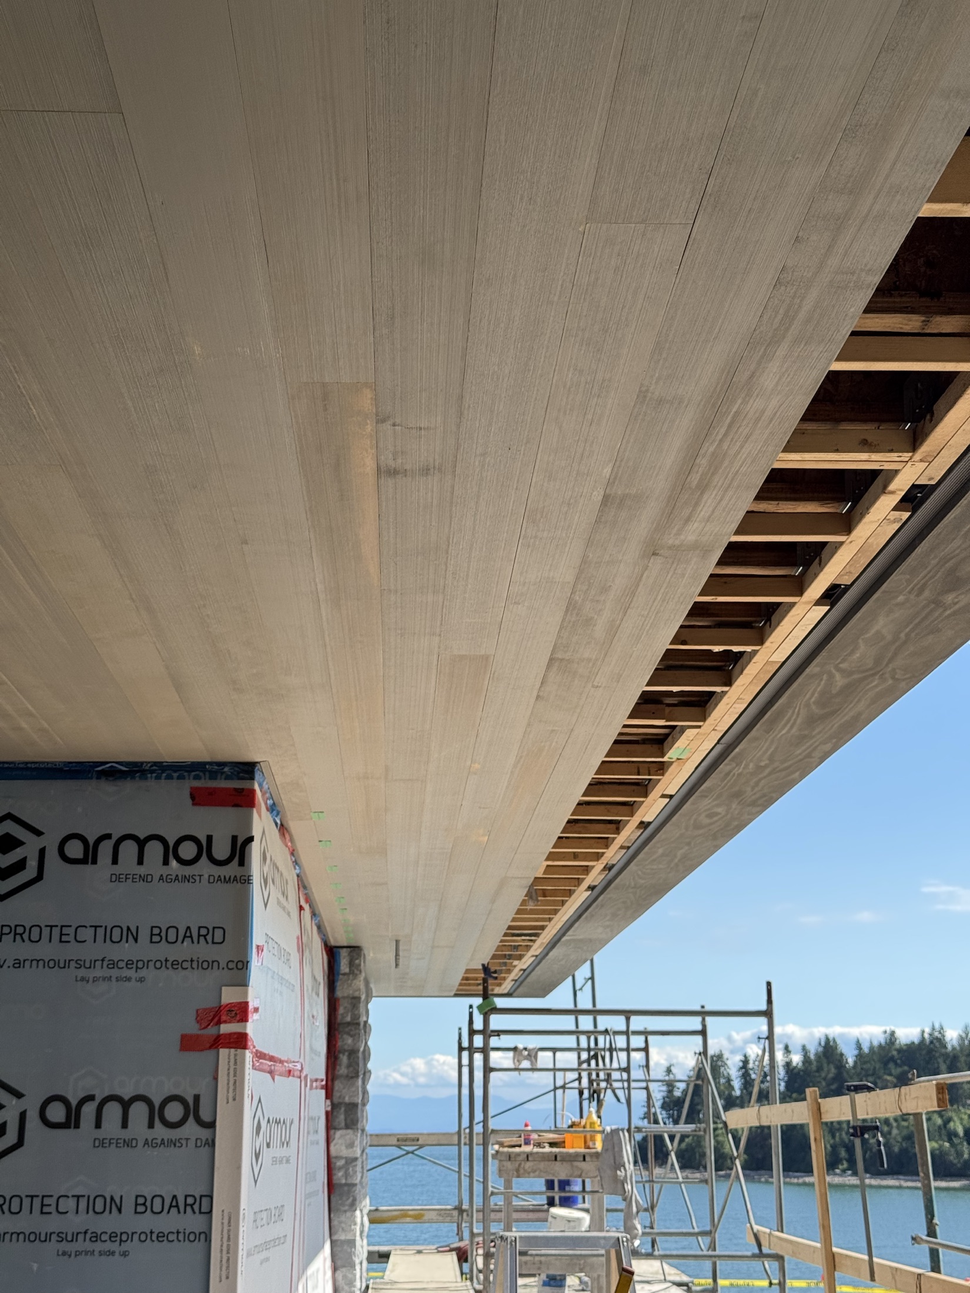
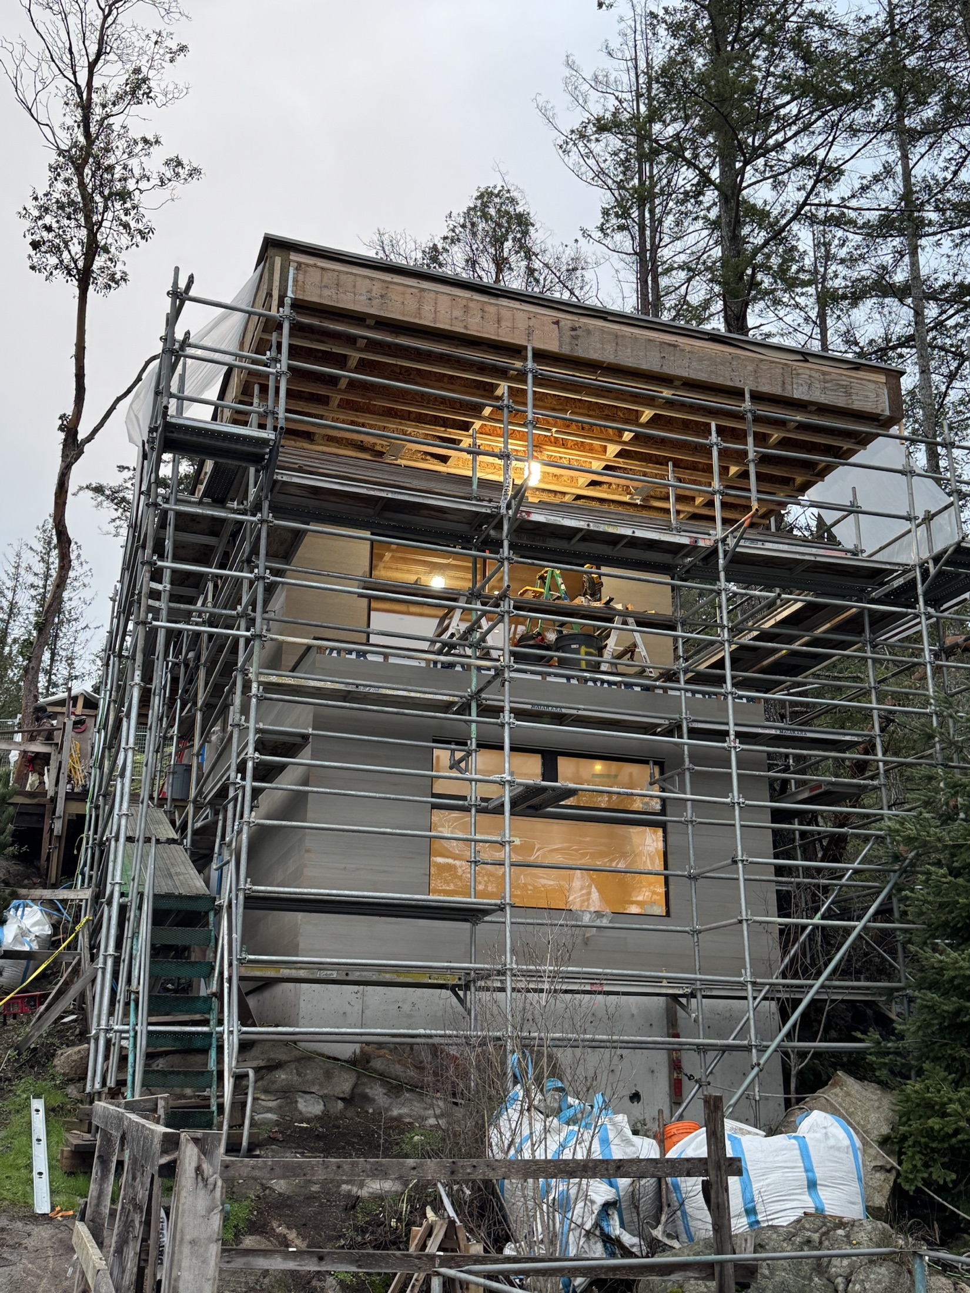
Cove Beach exterior hemlock soffit mid-install — finished hemlock on one side, exposed framing on the other, ocean beyond, Sechelt
One continuous run of exterior soffit — finished hemlock transitioning into exposed framing still being installed.

Project video

Exterior pan — cedar siding and soffit.
Exterior pan — deck and waterfront.
Interior walkthrough — wall art, home gym, staircase.

Accessory Dwelling Unit

Cove Beach ADU

Sechelt, BC · Detached ADU · Lead carpentry subcontractor for West Coast Turn Key

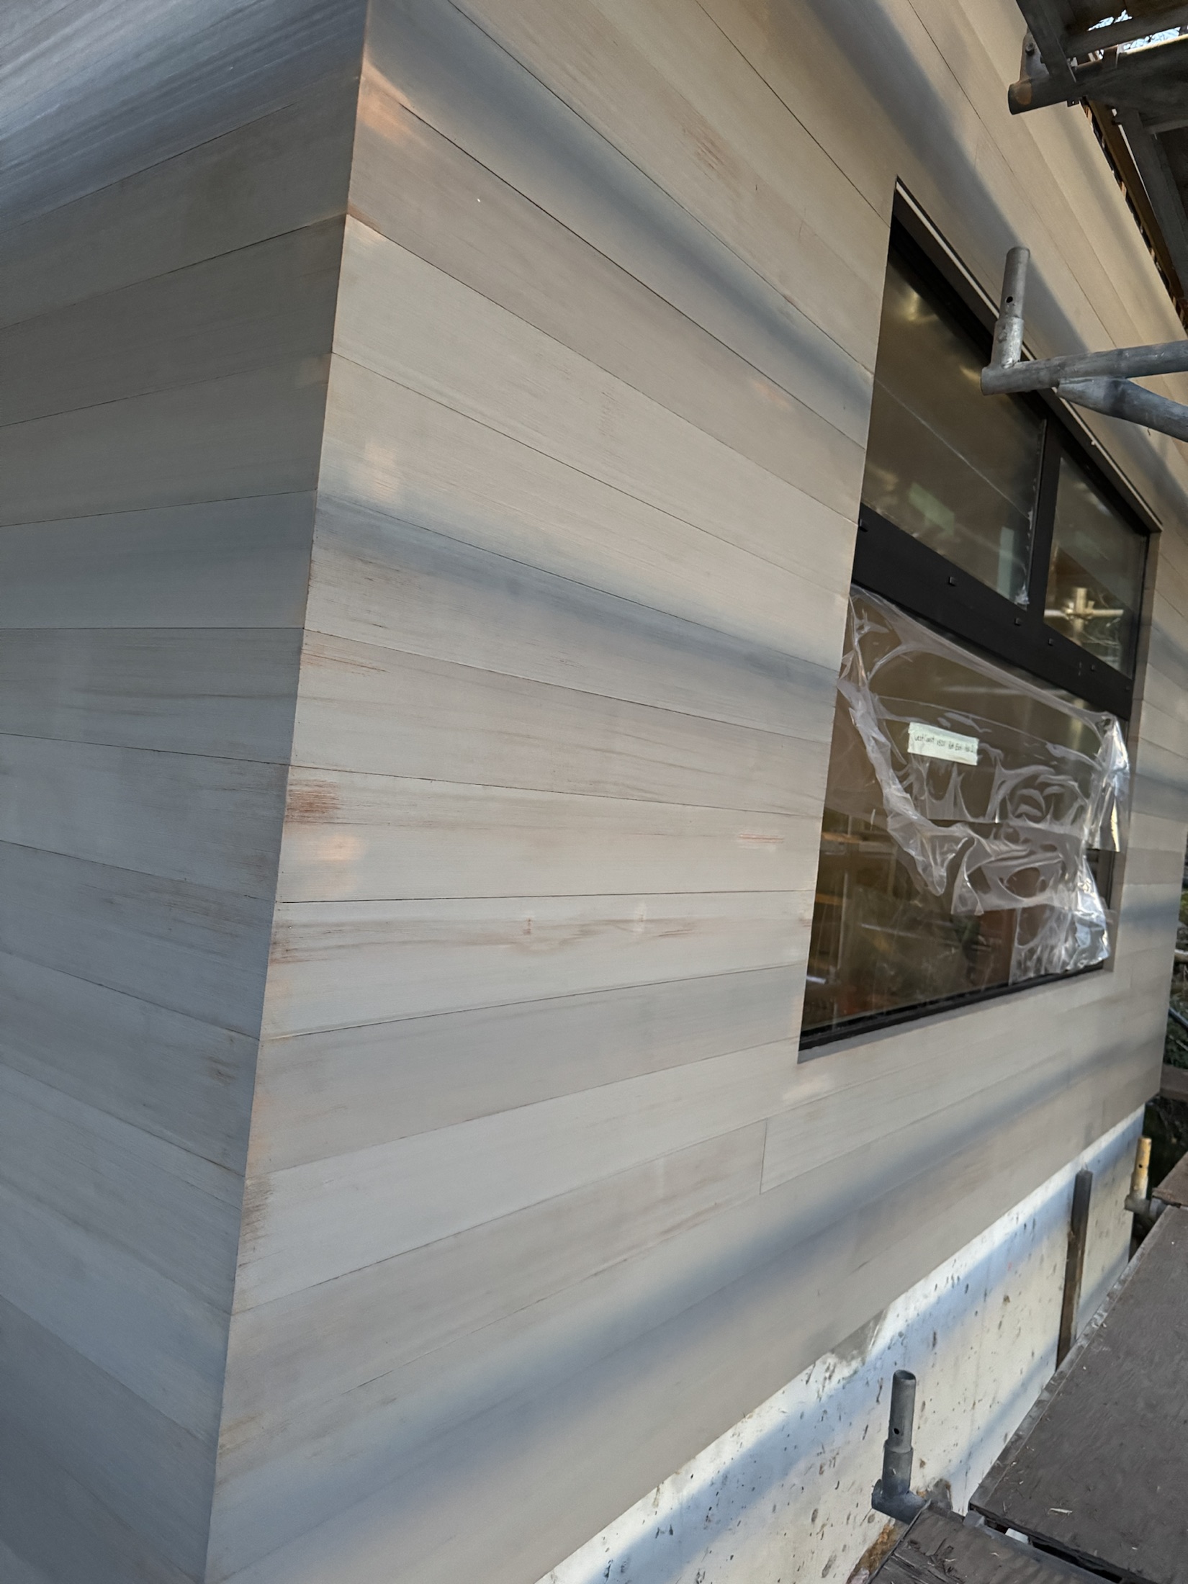
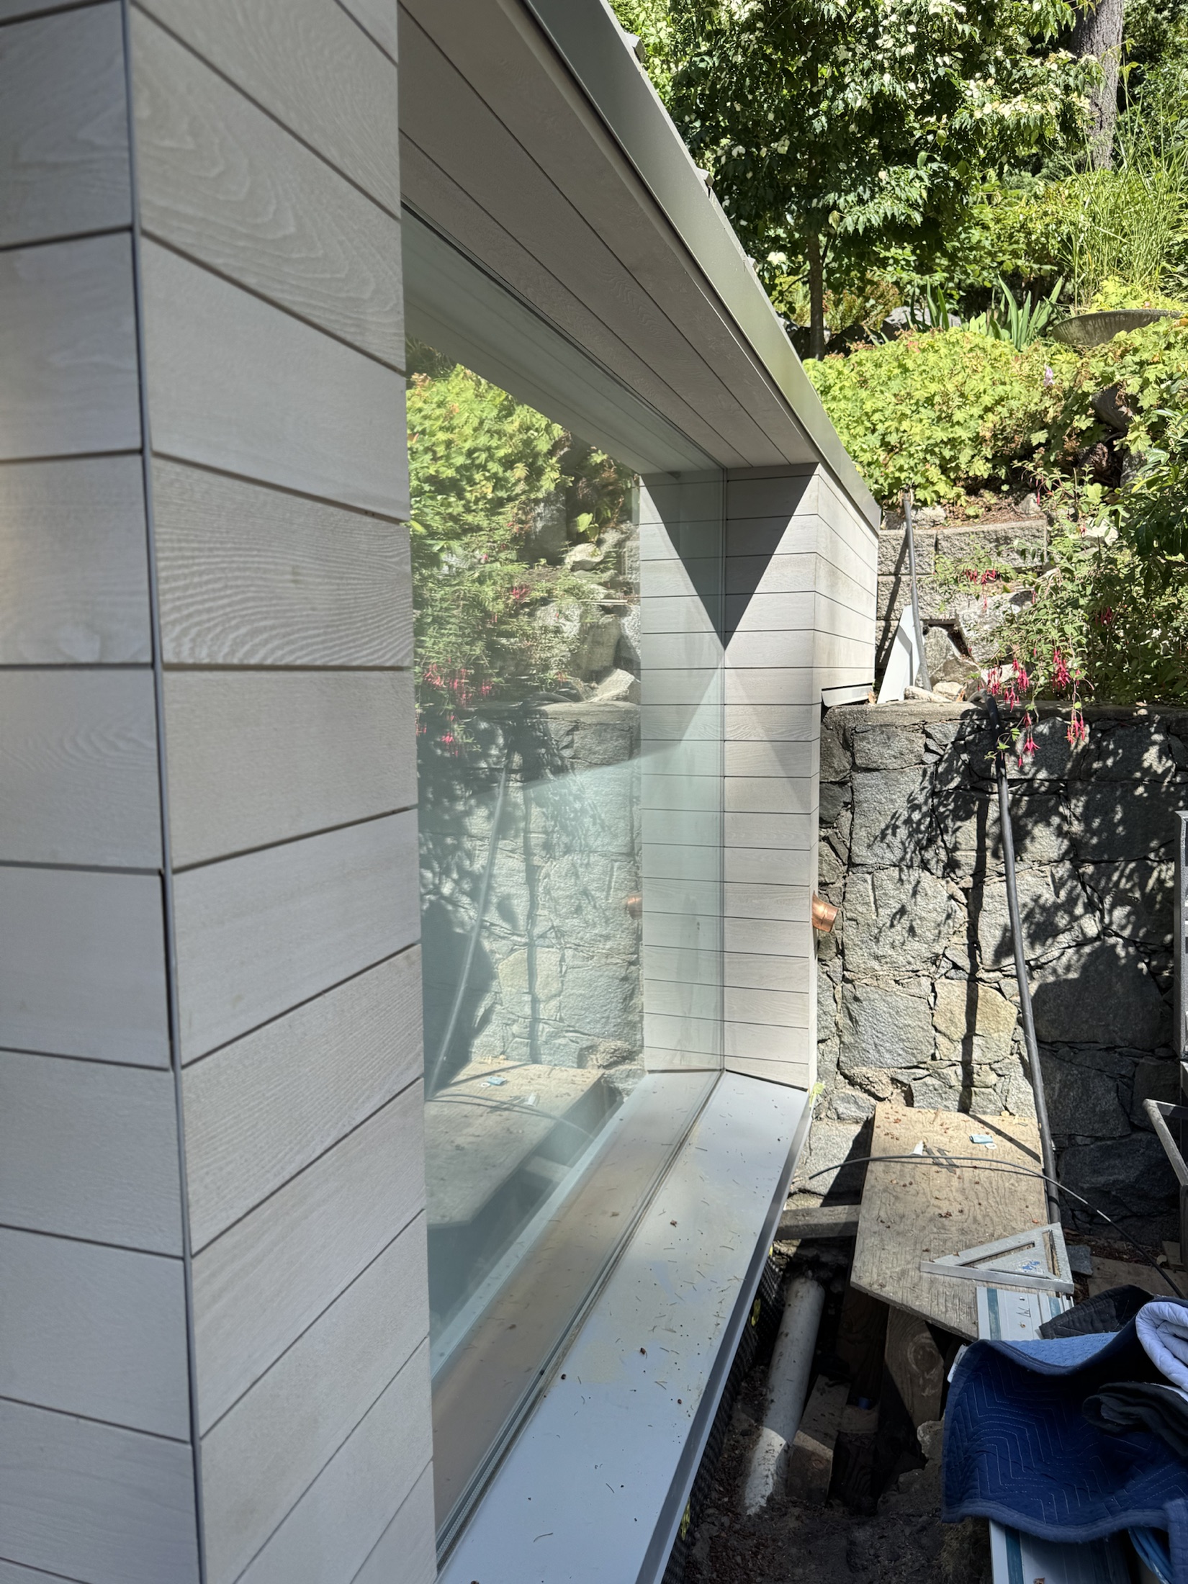
A detached accessory dwelling unit built alongside the main Cove Beach residence, set into the same rock bluff above the ocean. Renova delivered the mitered cedar rainscreen siding with true waterfall corners on the ADU's exterior.

  • Scope: Mitered cedar siding
  • Client: West Coast Turn Key
Cove Beach ADU, Sechelt — finished mitered cedar rainscreen siding corner meeting a window
Cedar siding elevation on the Cove Beach ADU, Sechelt

Custom Home

Lawrence Way

West Vancouver, BC · Custom home · Lead carpentry subcontractor for West Coast Turn Key

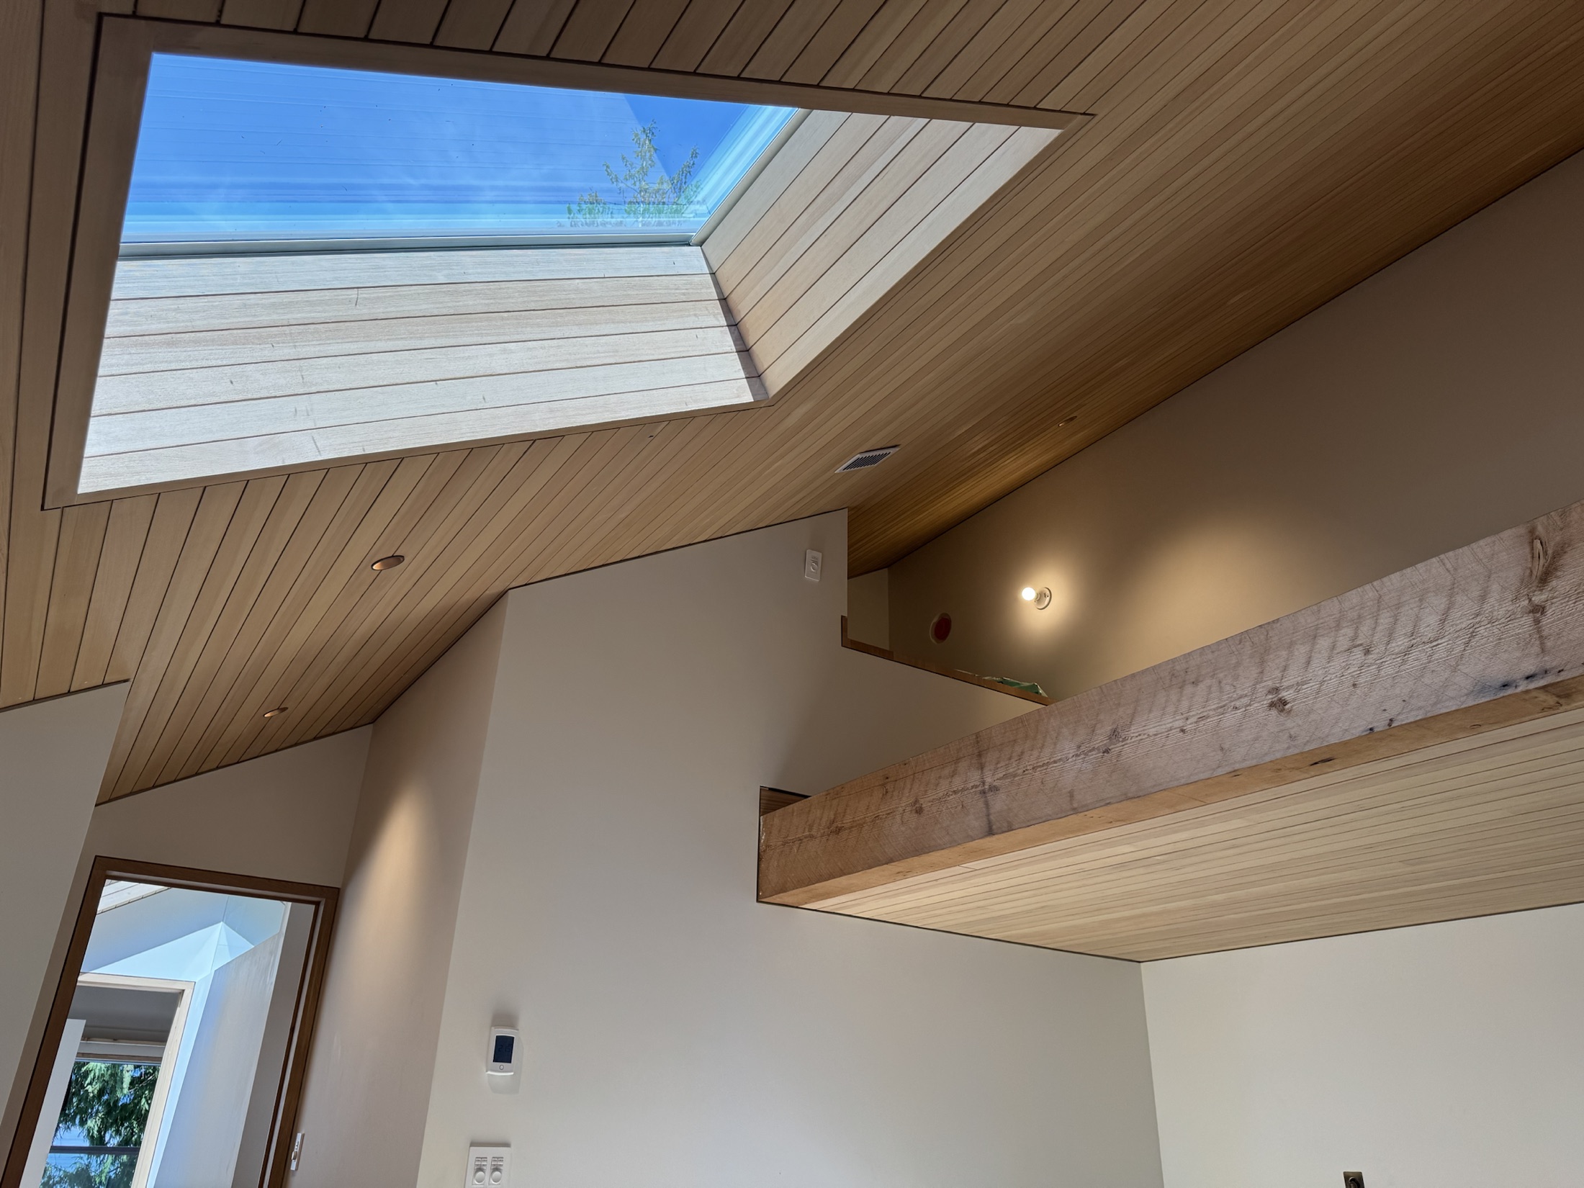
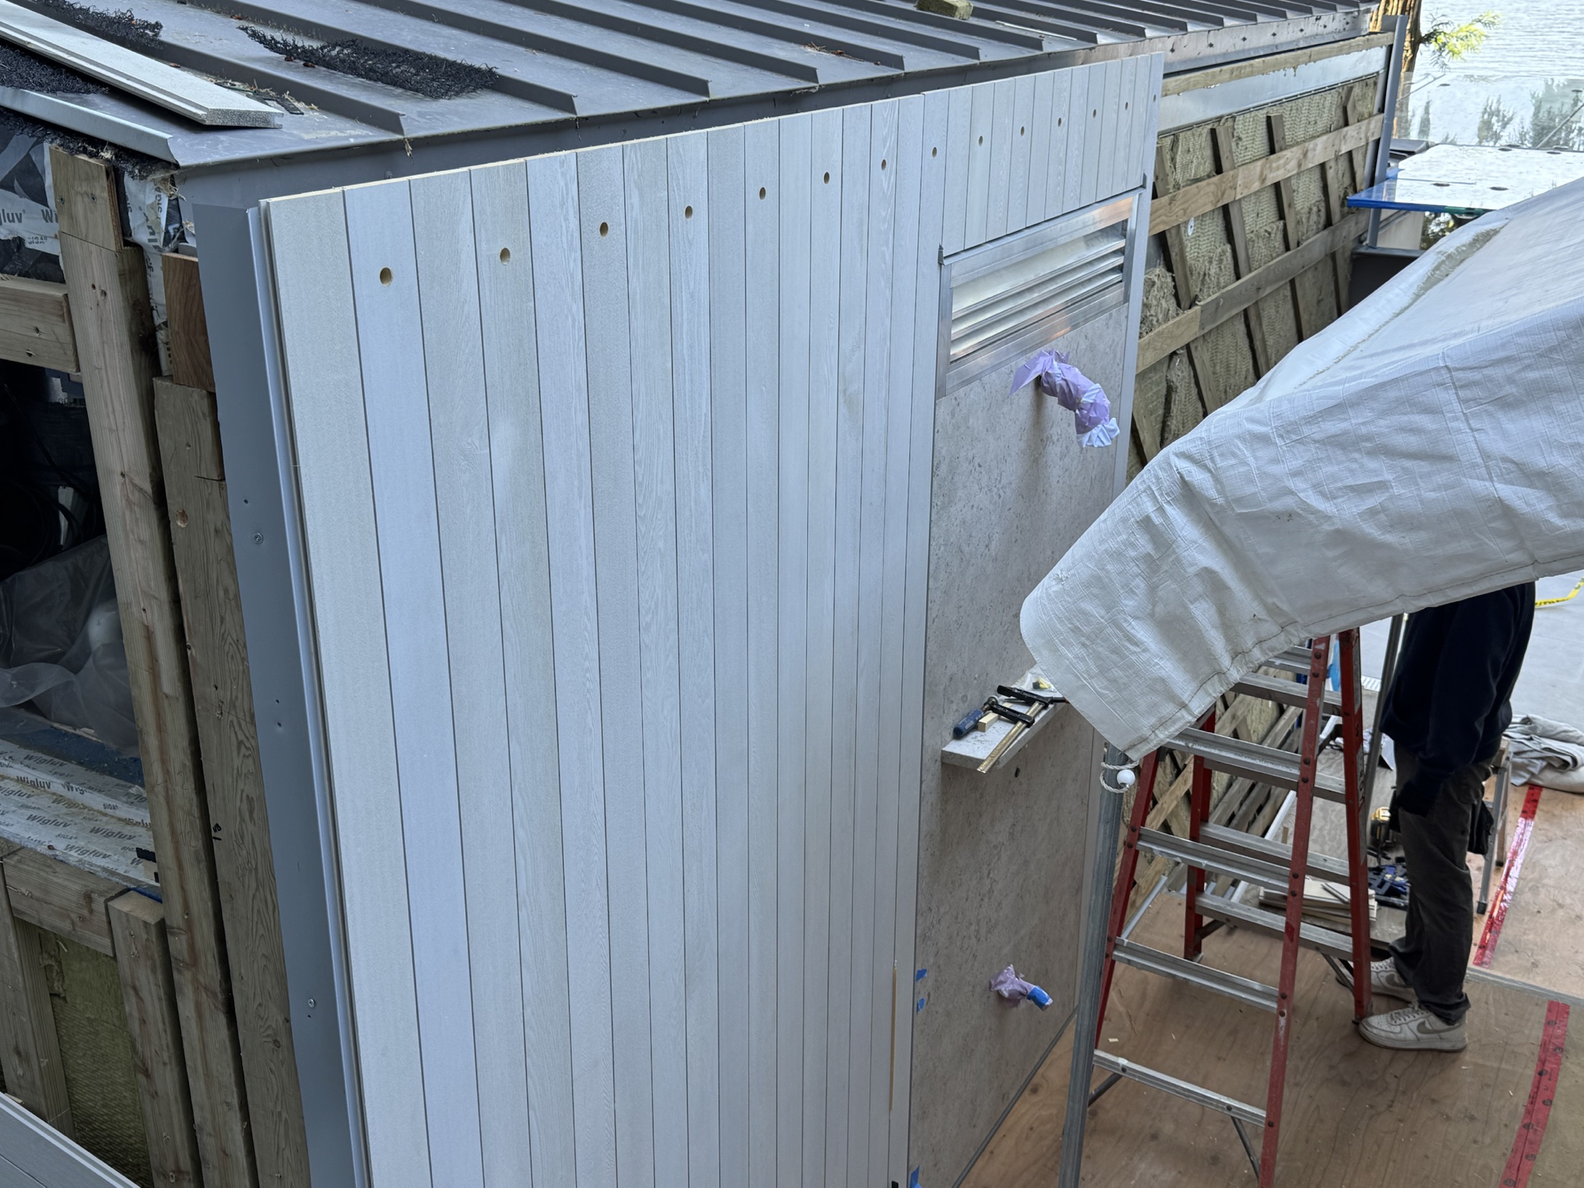
A contemporary residence with mitered cedar rainscreen siding and an angular hemlock plank ceiling that follows the roofline through skylights, an open-riser oak stair, and glass railings. Renova self-performed the exterior envelope carpentry and the full hemlock soffit package.

  • Scope: Mitered cedar siding, hemlock soffit ceilings, stair & railing carpentry
  • Client: West Coast Turn Key
Lawrence Way custom home, West Vancouver — finished cedar cladding alongside an angled window, stone retaining wall and garden behind

Interior — Hemlock Ceilings

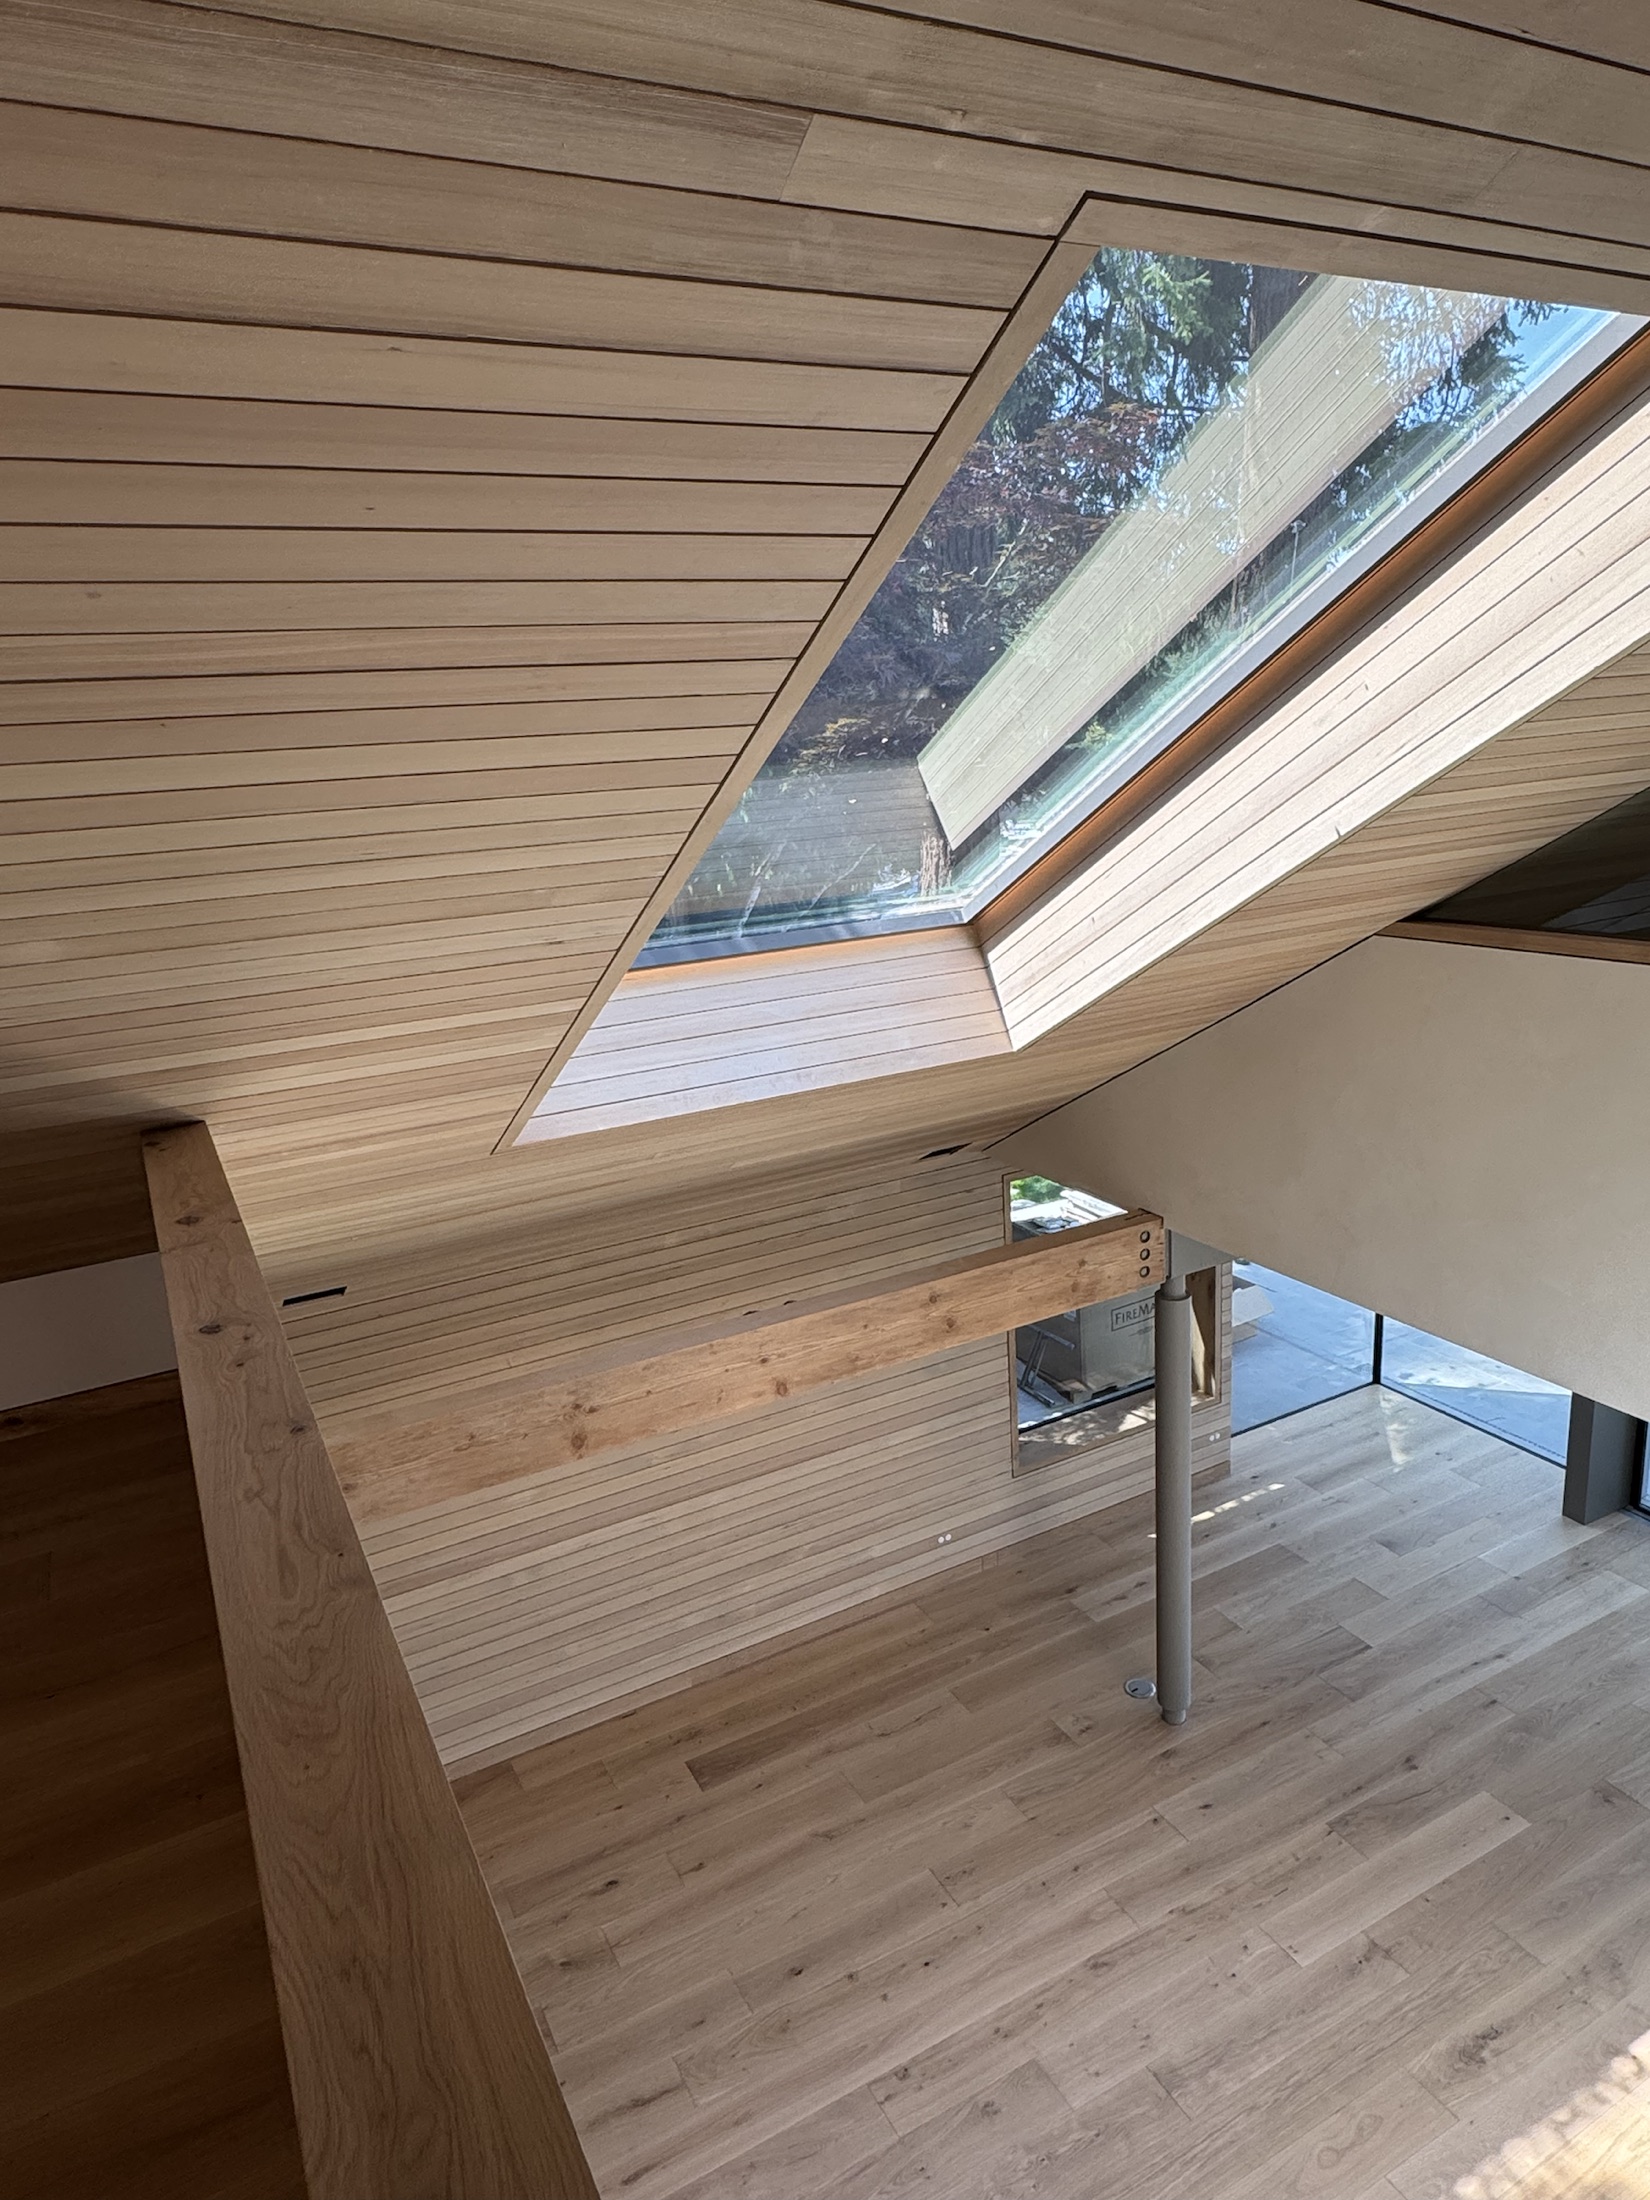
Hemlock plank ceiling meeting an angled skylight at the Lawrence Way custom home, West Vancouver, oak floor and glass railing below
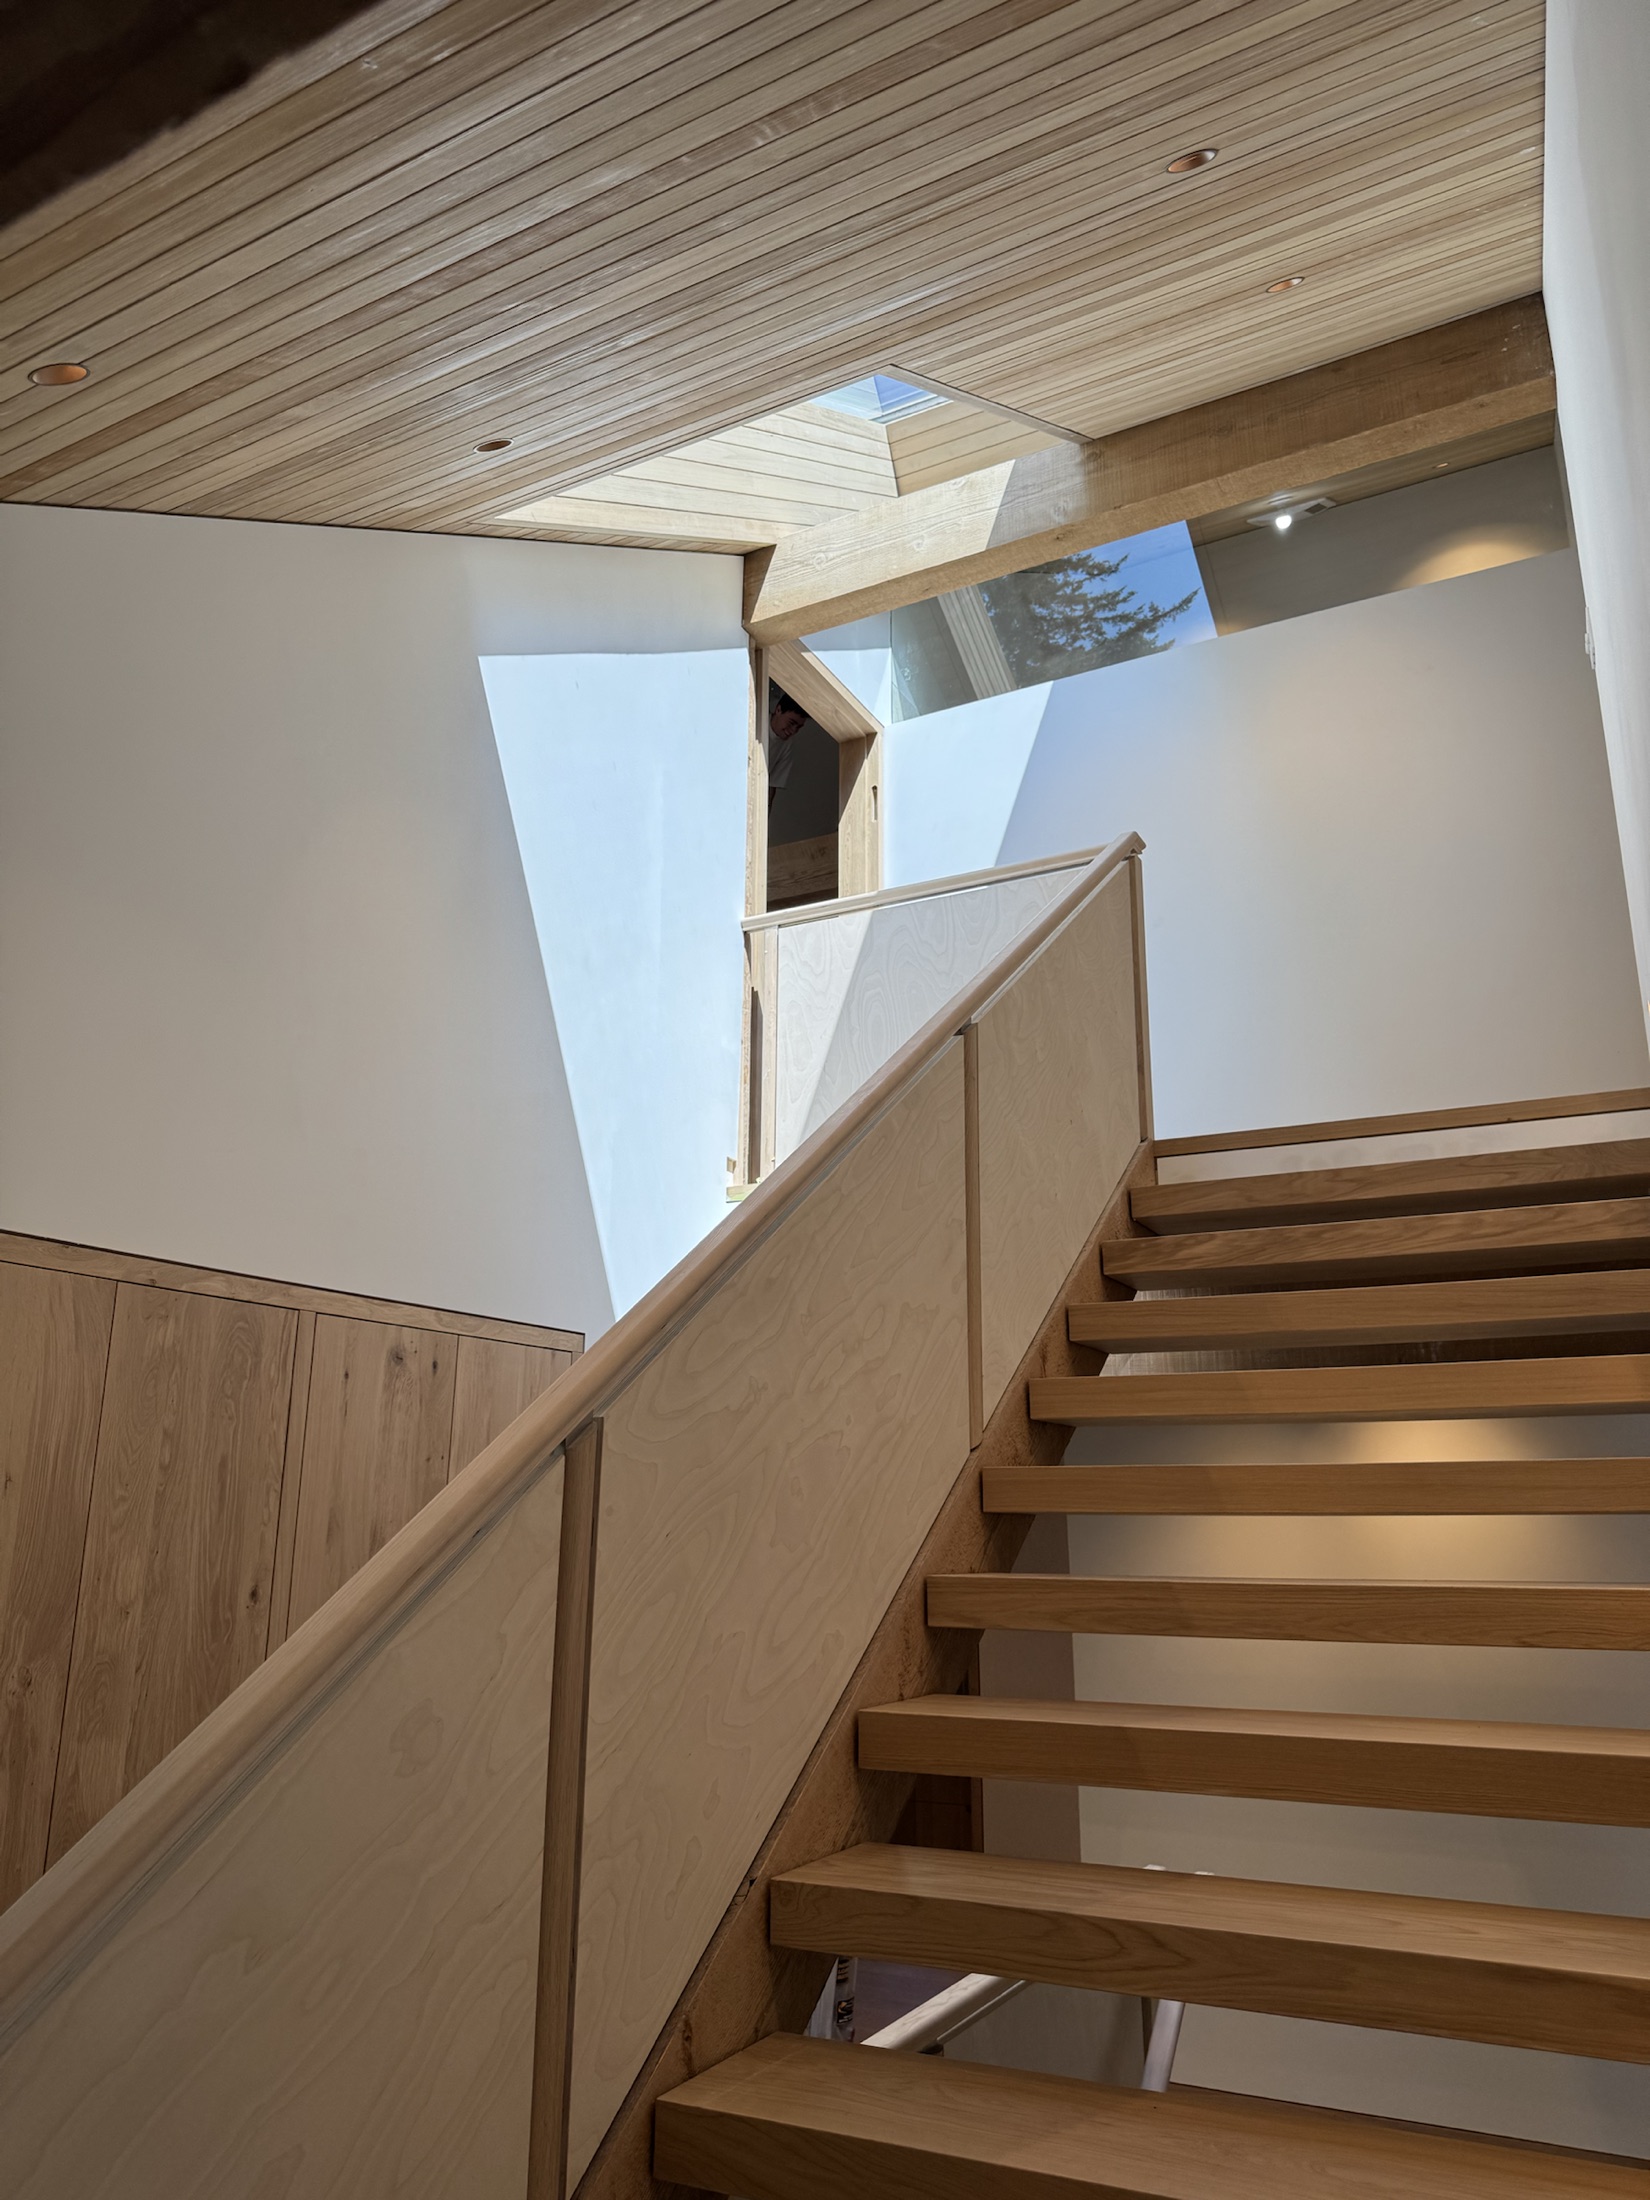
Open-riser oak staircase with a glass railing under a hemlock soffit at the Lawrence Way custom home, West Vancouver
Hemlock ceiling wrapping into a skylight well with an exposed timber beam at the Lawrence Way custom home, West Vancouver

Exterior — Cedar Siding

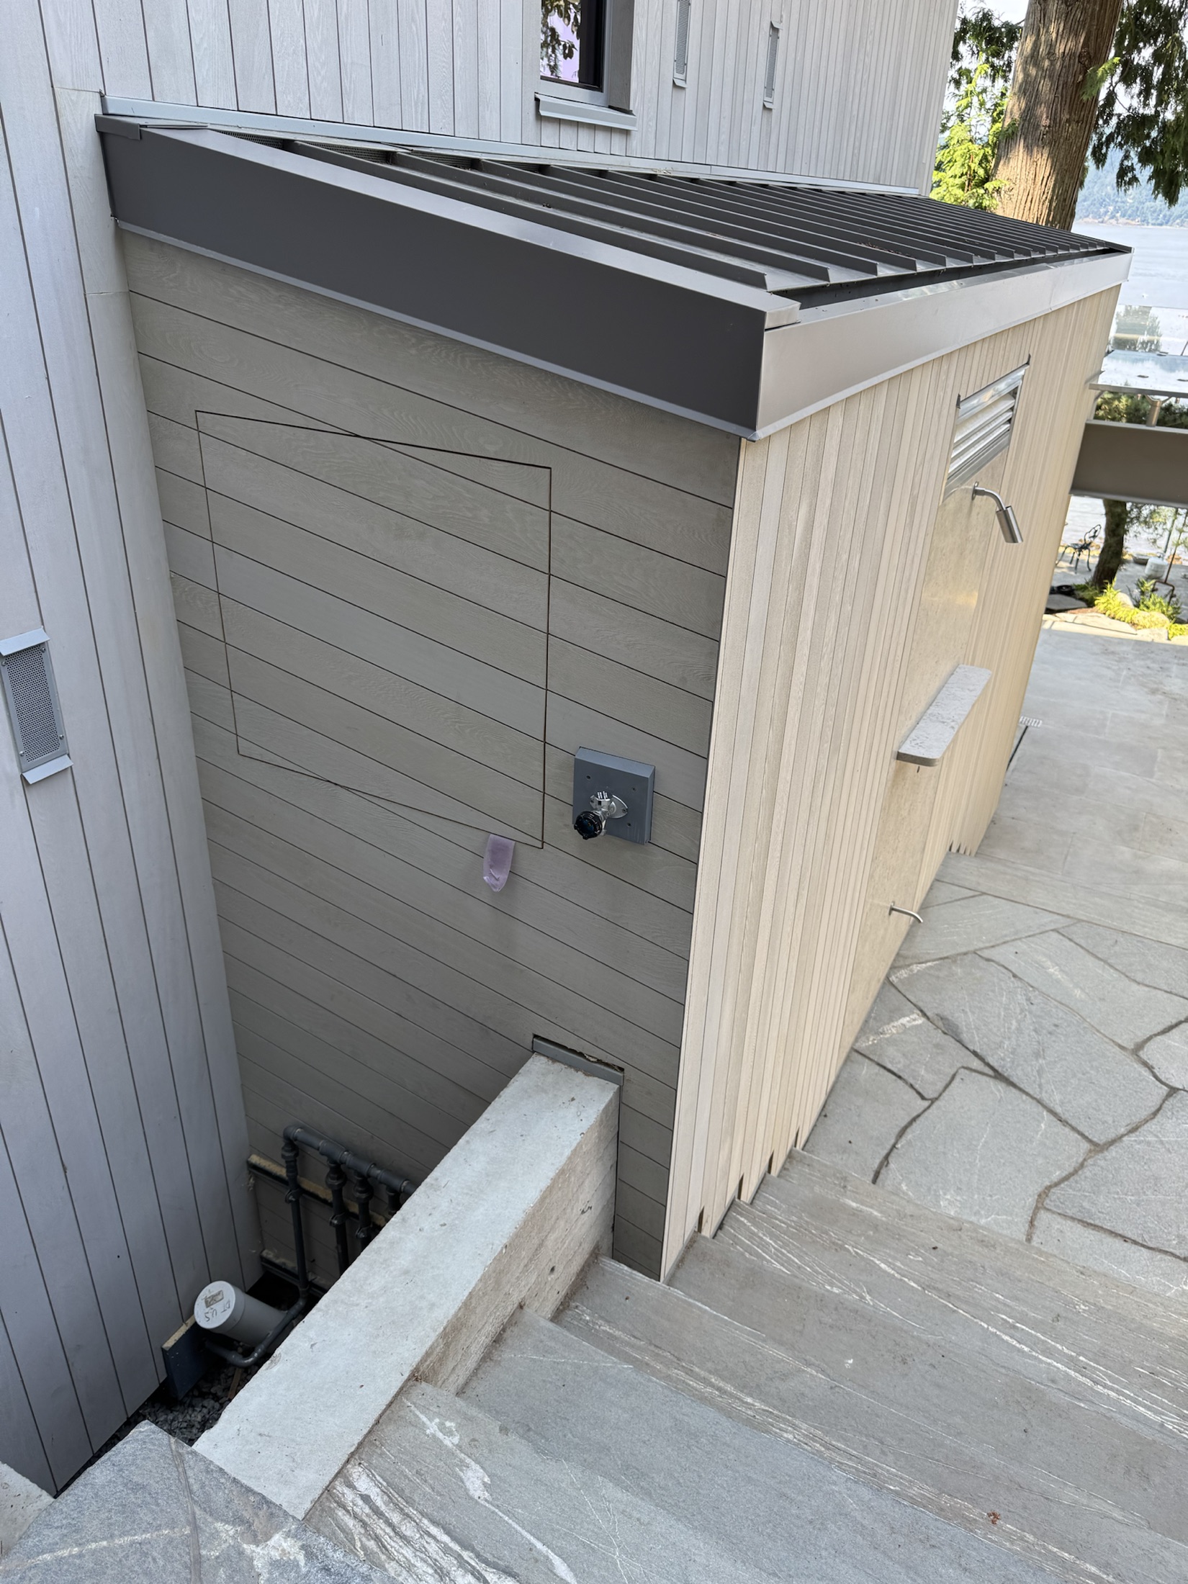
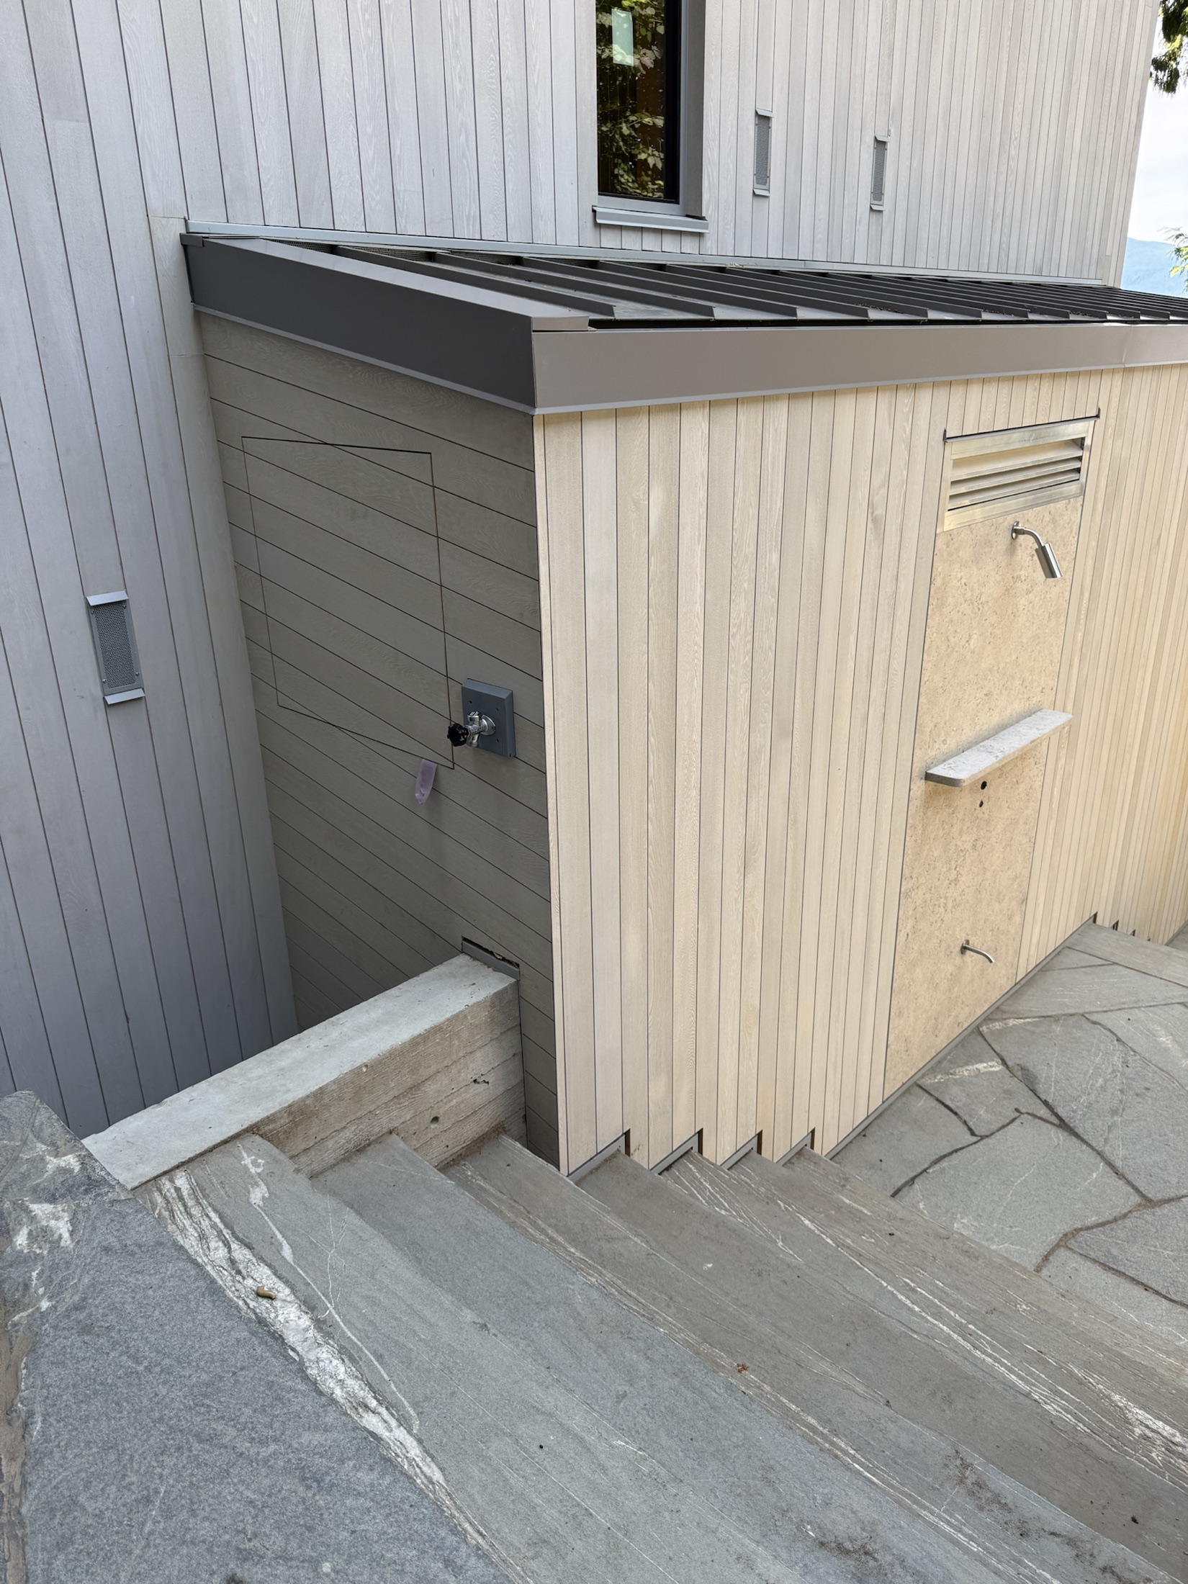
Cedar rainscreen siding with a concealed access hatch at the Lawrence Way custom home, West Vancouver, waterfront beyond
Cedar siding elevation at the Lawrence Way custom home, West Vancouver
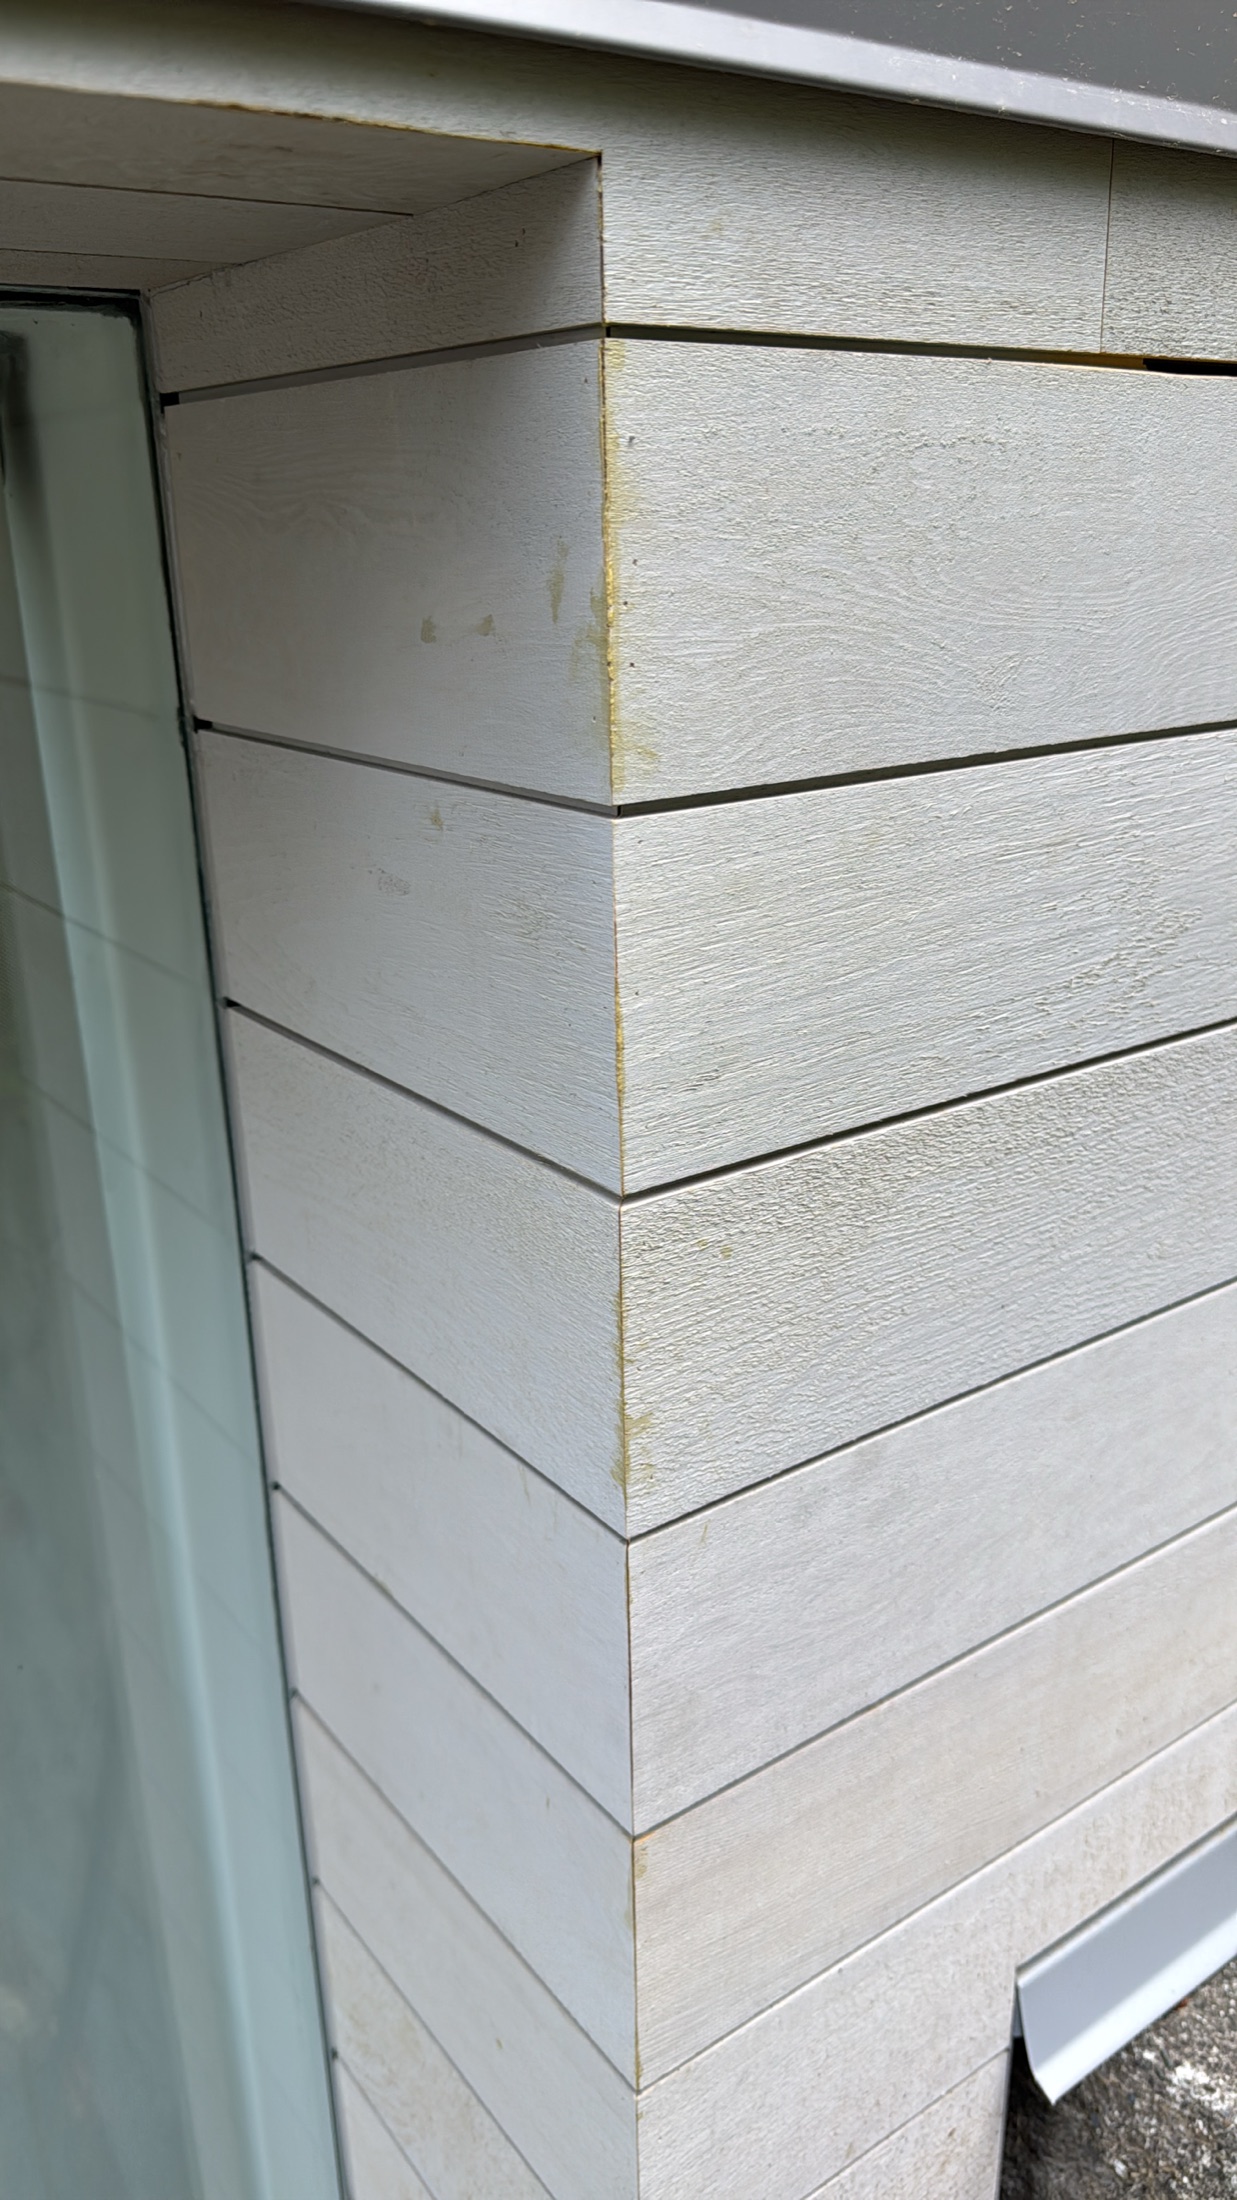
Lawrence Way custom home, West Vancouver — close-up of a mitered corner on the cedar rainscreen siding, boards wrapping the corner with no trim
Cedar rainscreen siding detail at the Lawrence Way custom home, West Vancouver
Cedar siding and window integration at the Lawrence Way custom home, West Vancouver
Cedar siding mitered corner at the Lawrence Way custom home, West Vancouver

Project video

Finished hallway pan, including the exposed steel beam-to-post connector detail.

Equestrian & Agricultural

Coast Performance Horses

Langley, BC · Riding arena, barn & post replacement

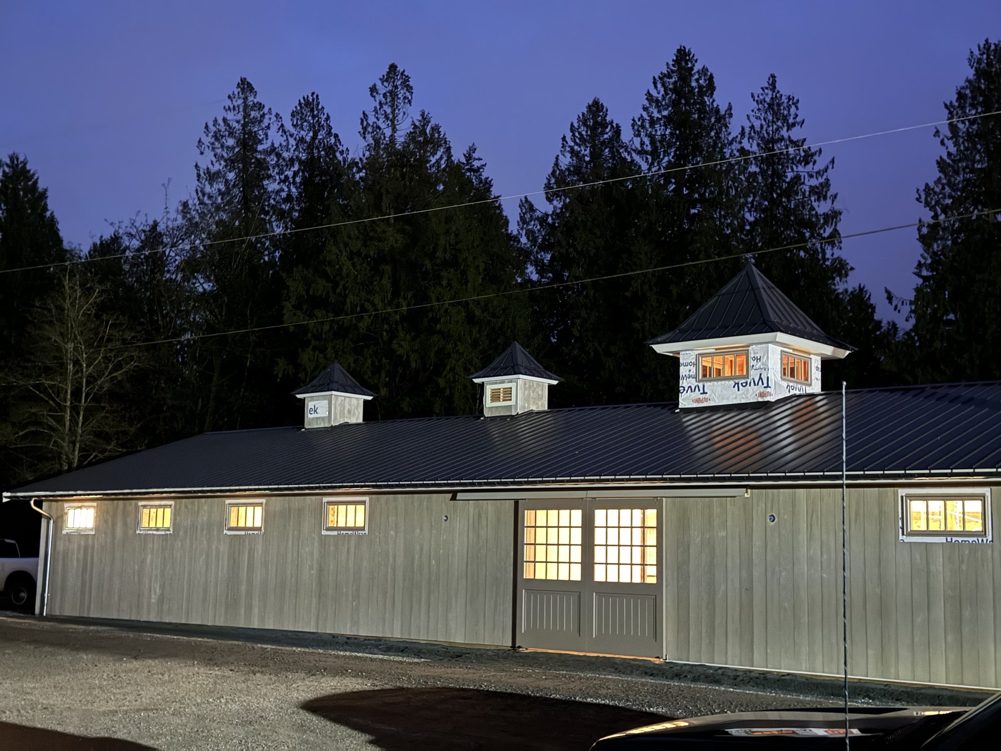
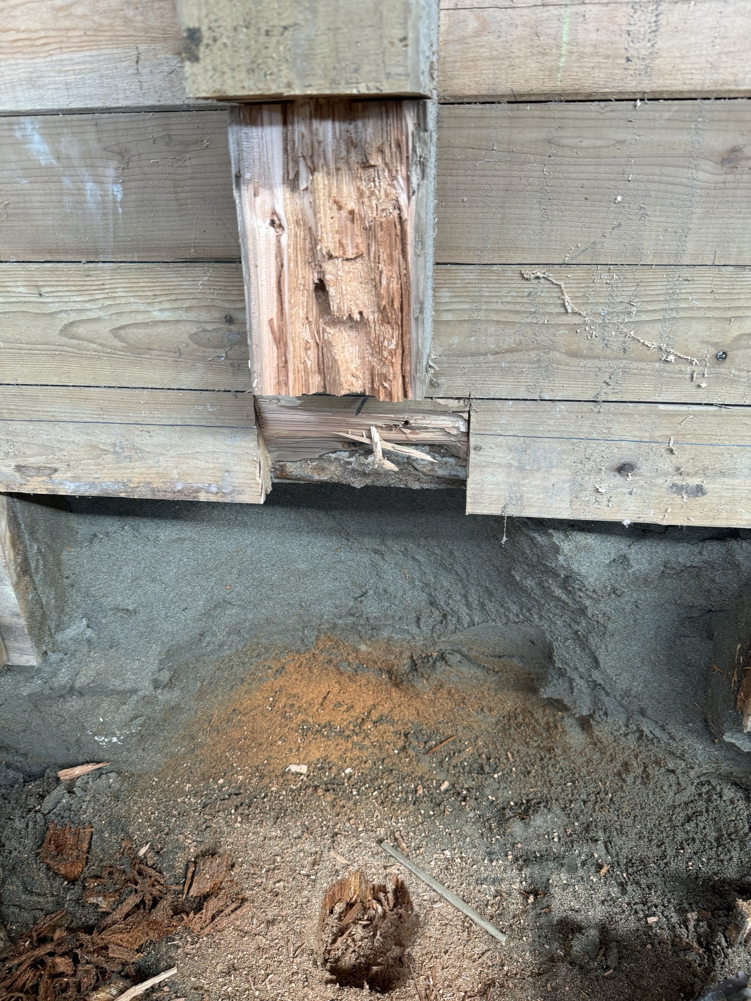
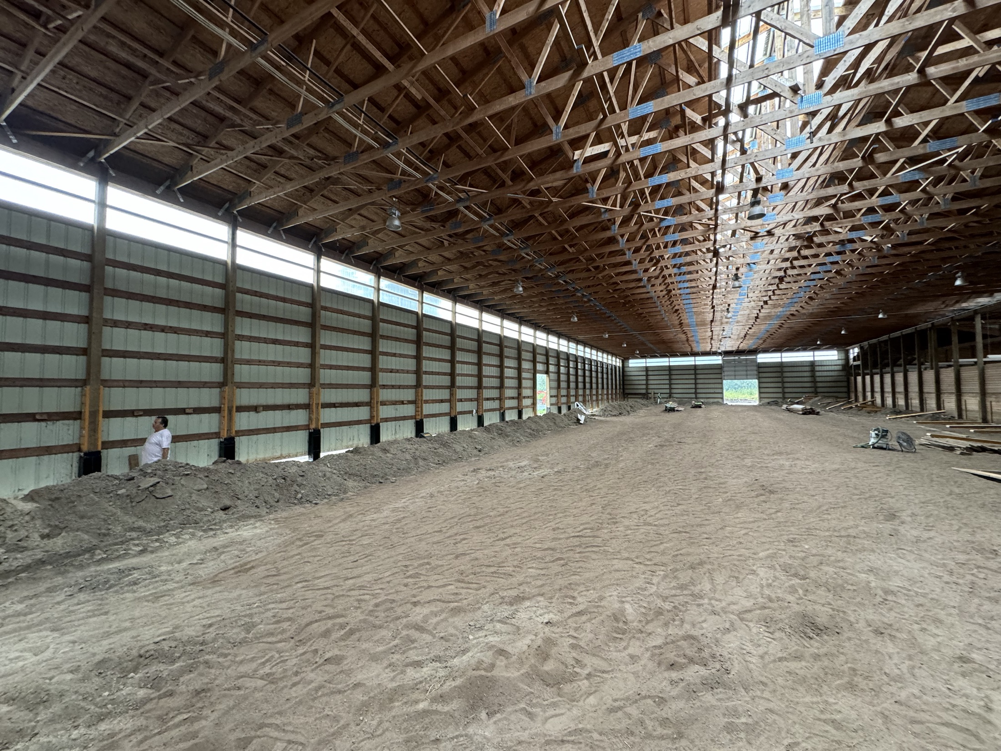
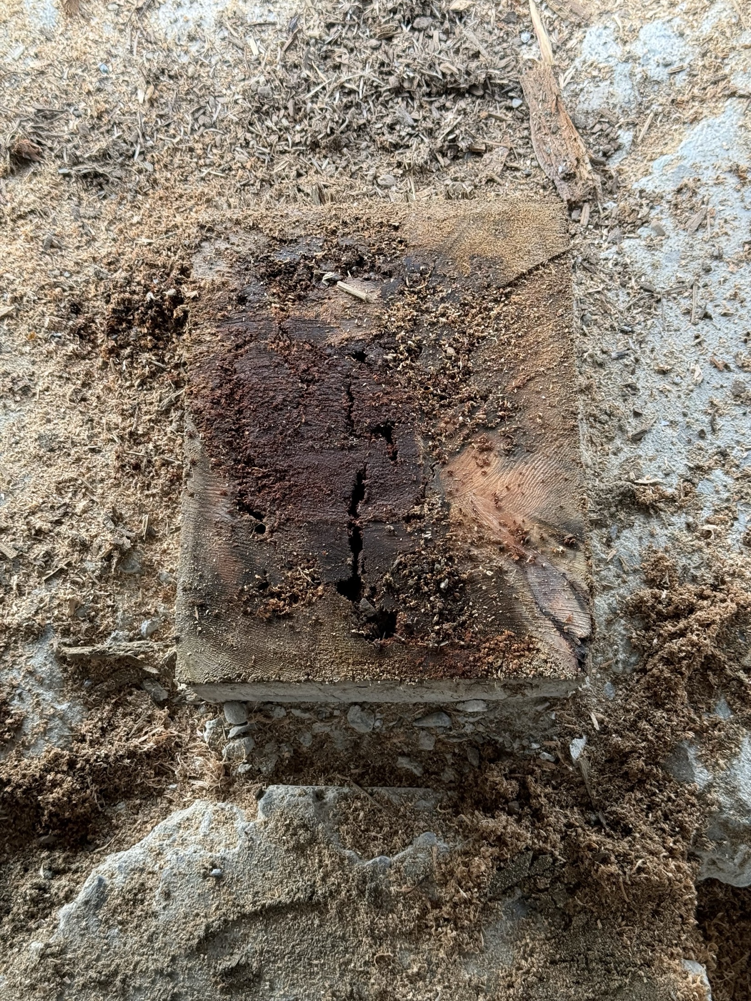
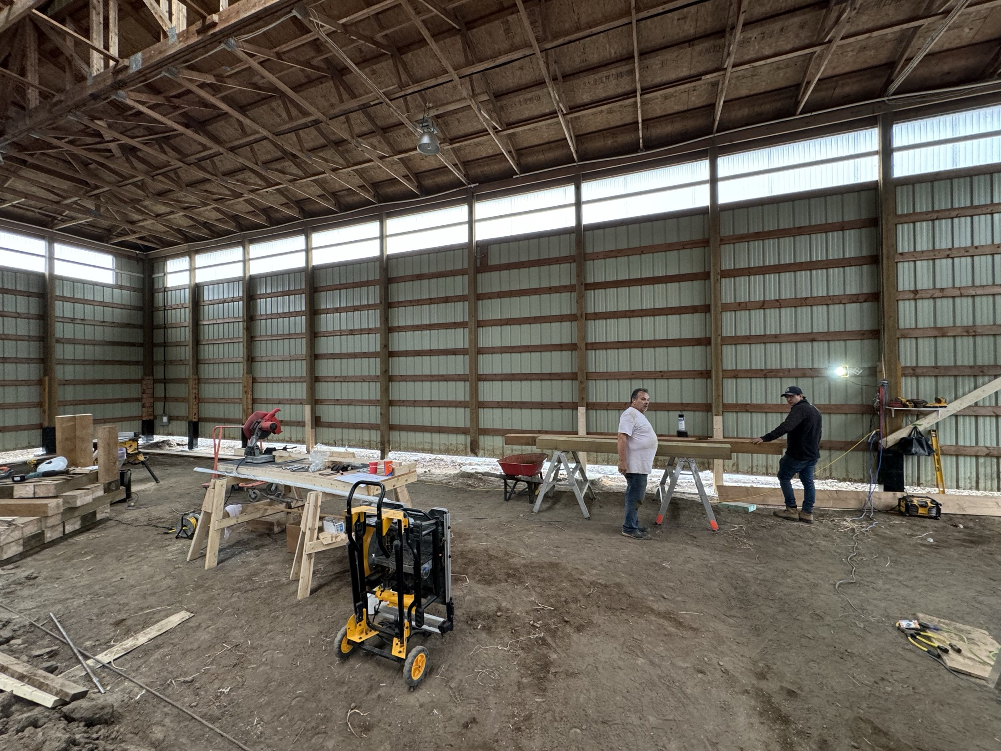
Renova's primary scope on this property was replacing roughly 90 rotten support posts with new pressure-treated posts — structural remediation that kept a working equestrian facility safe without shutting it down. The project also included rebuilding the arena's interior kick wall, plus a new riding arena and barn with a standing-seam metal roof and three framed lantern-roof cupolas built on-site and craned into place.

  • Scope: Post replacement (~90 posts), kick wall reconstruction, structural framing, lantern-roof cupolas, cladding, doors, interior finishing
Coast Performance Horses riding arena and barn, Langley — finished barn at dusk, three lantern-roof cupolas glowing, warm light in the windows

Before / After — post replacement (~90 rotten posts)

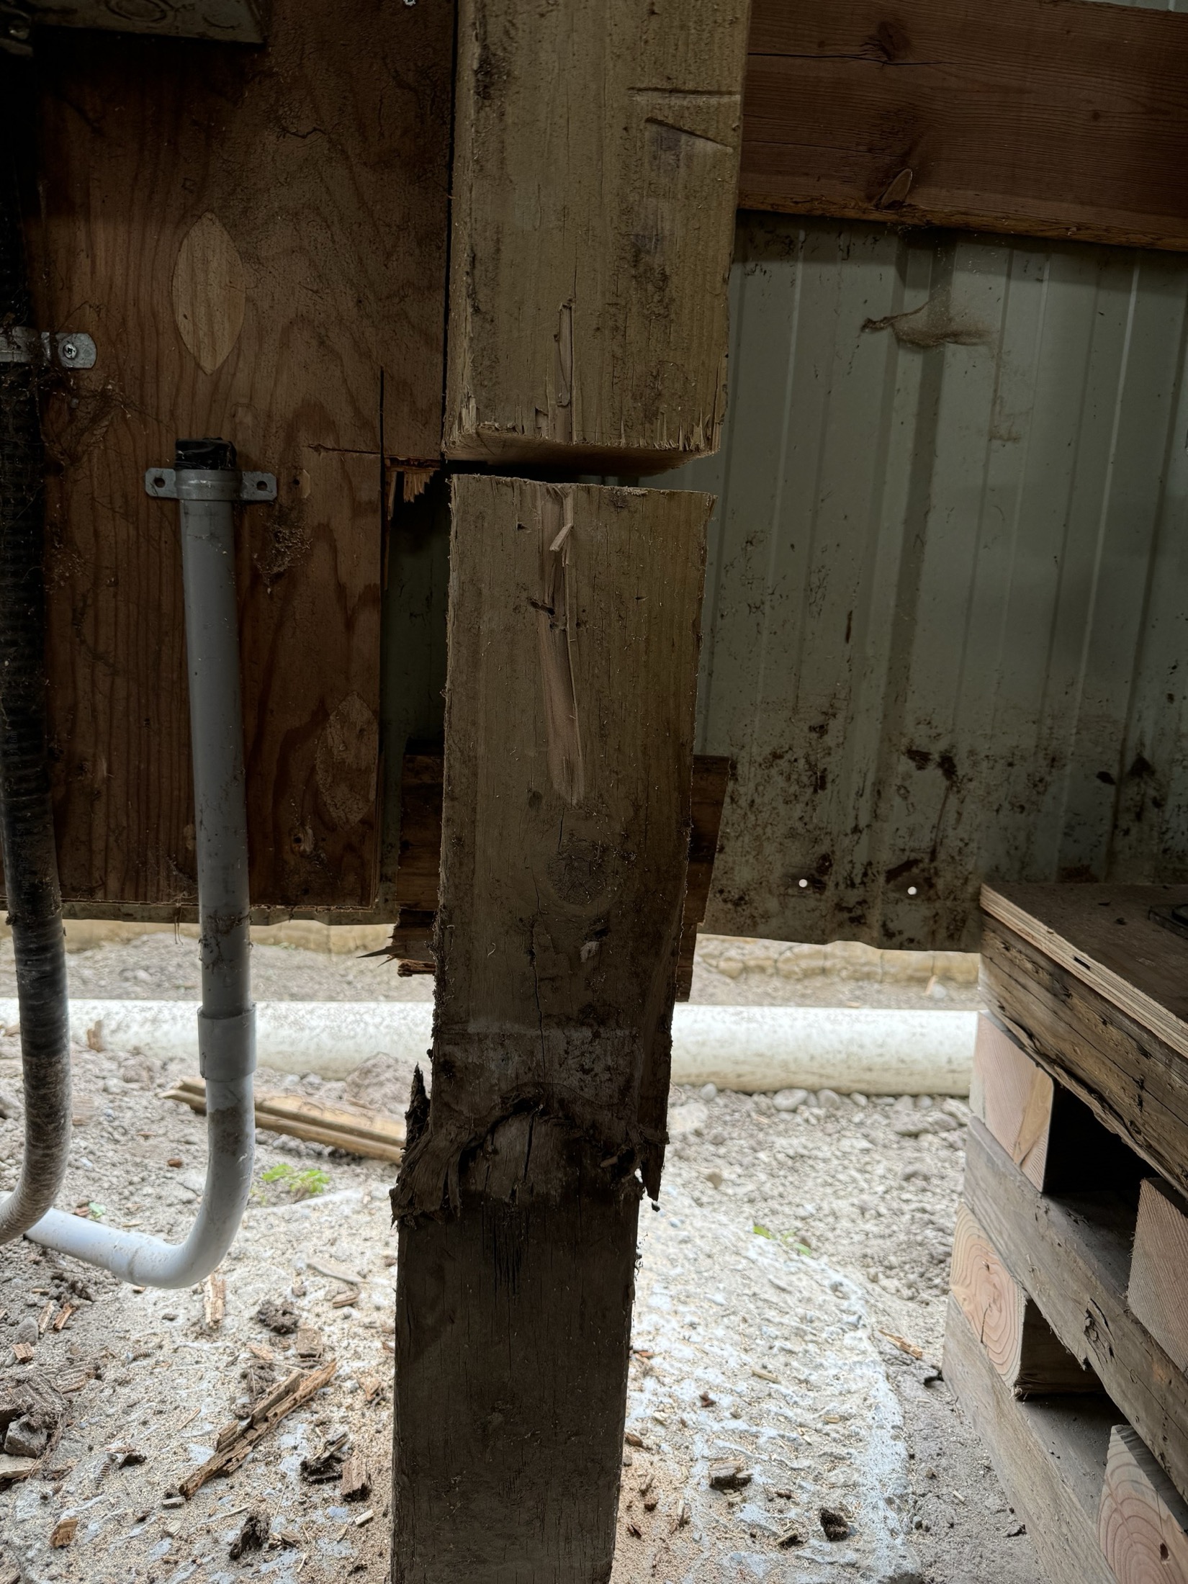
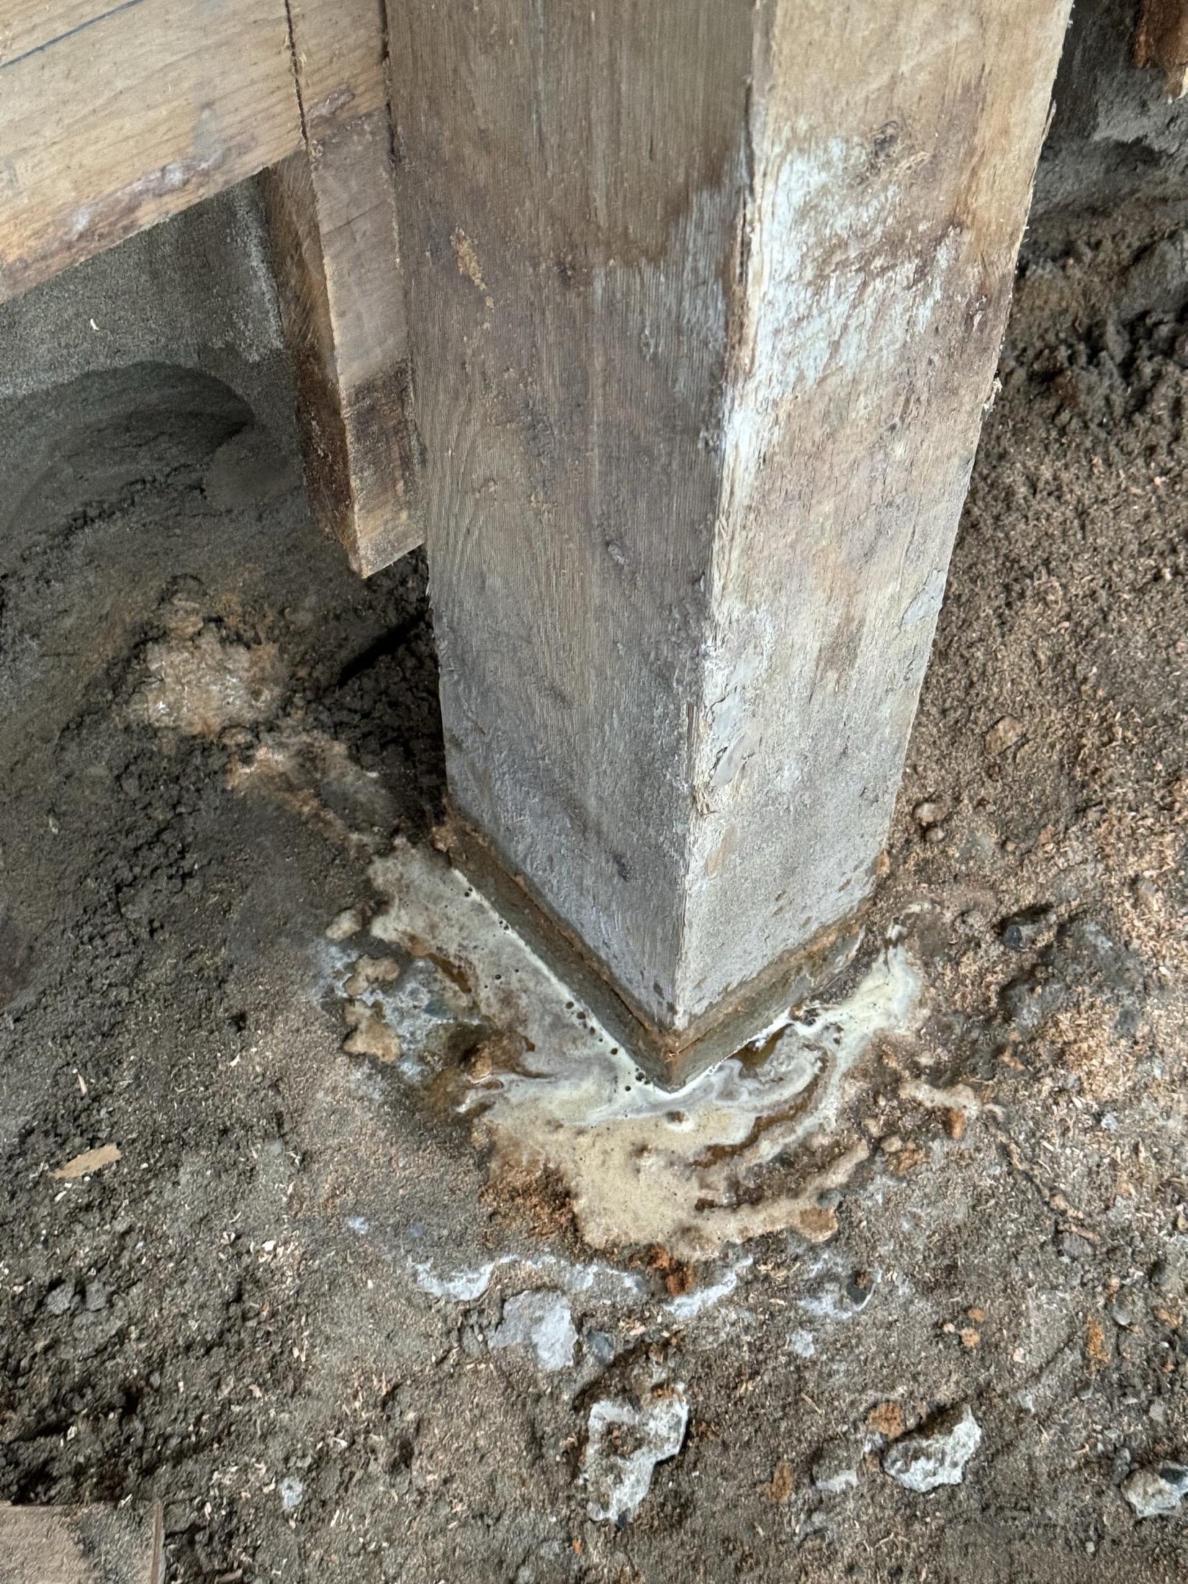
Renova identified and replaced approximately 90 rotten structural posts across the property — the primary scope of this job.

Before Structural post rotted through and separated at its base, still in place in the arena wall at Coast Performance Horses, Langley
A post rotted through and separated at its base, still standing in the wall.
After New pressure-treated post framing in place after rotten post replacement at Coast Performance Horses, Langley, ahead of kick wall cladding
New pressure-treated framing in place, ahead of the kick wall cladding going on.
Sawn cross-section of a rotten structural post at Coast Performance Horses, Langley, showing rot through the core
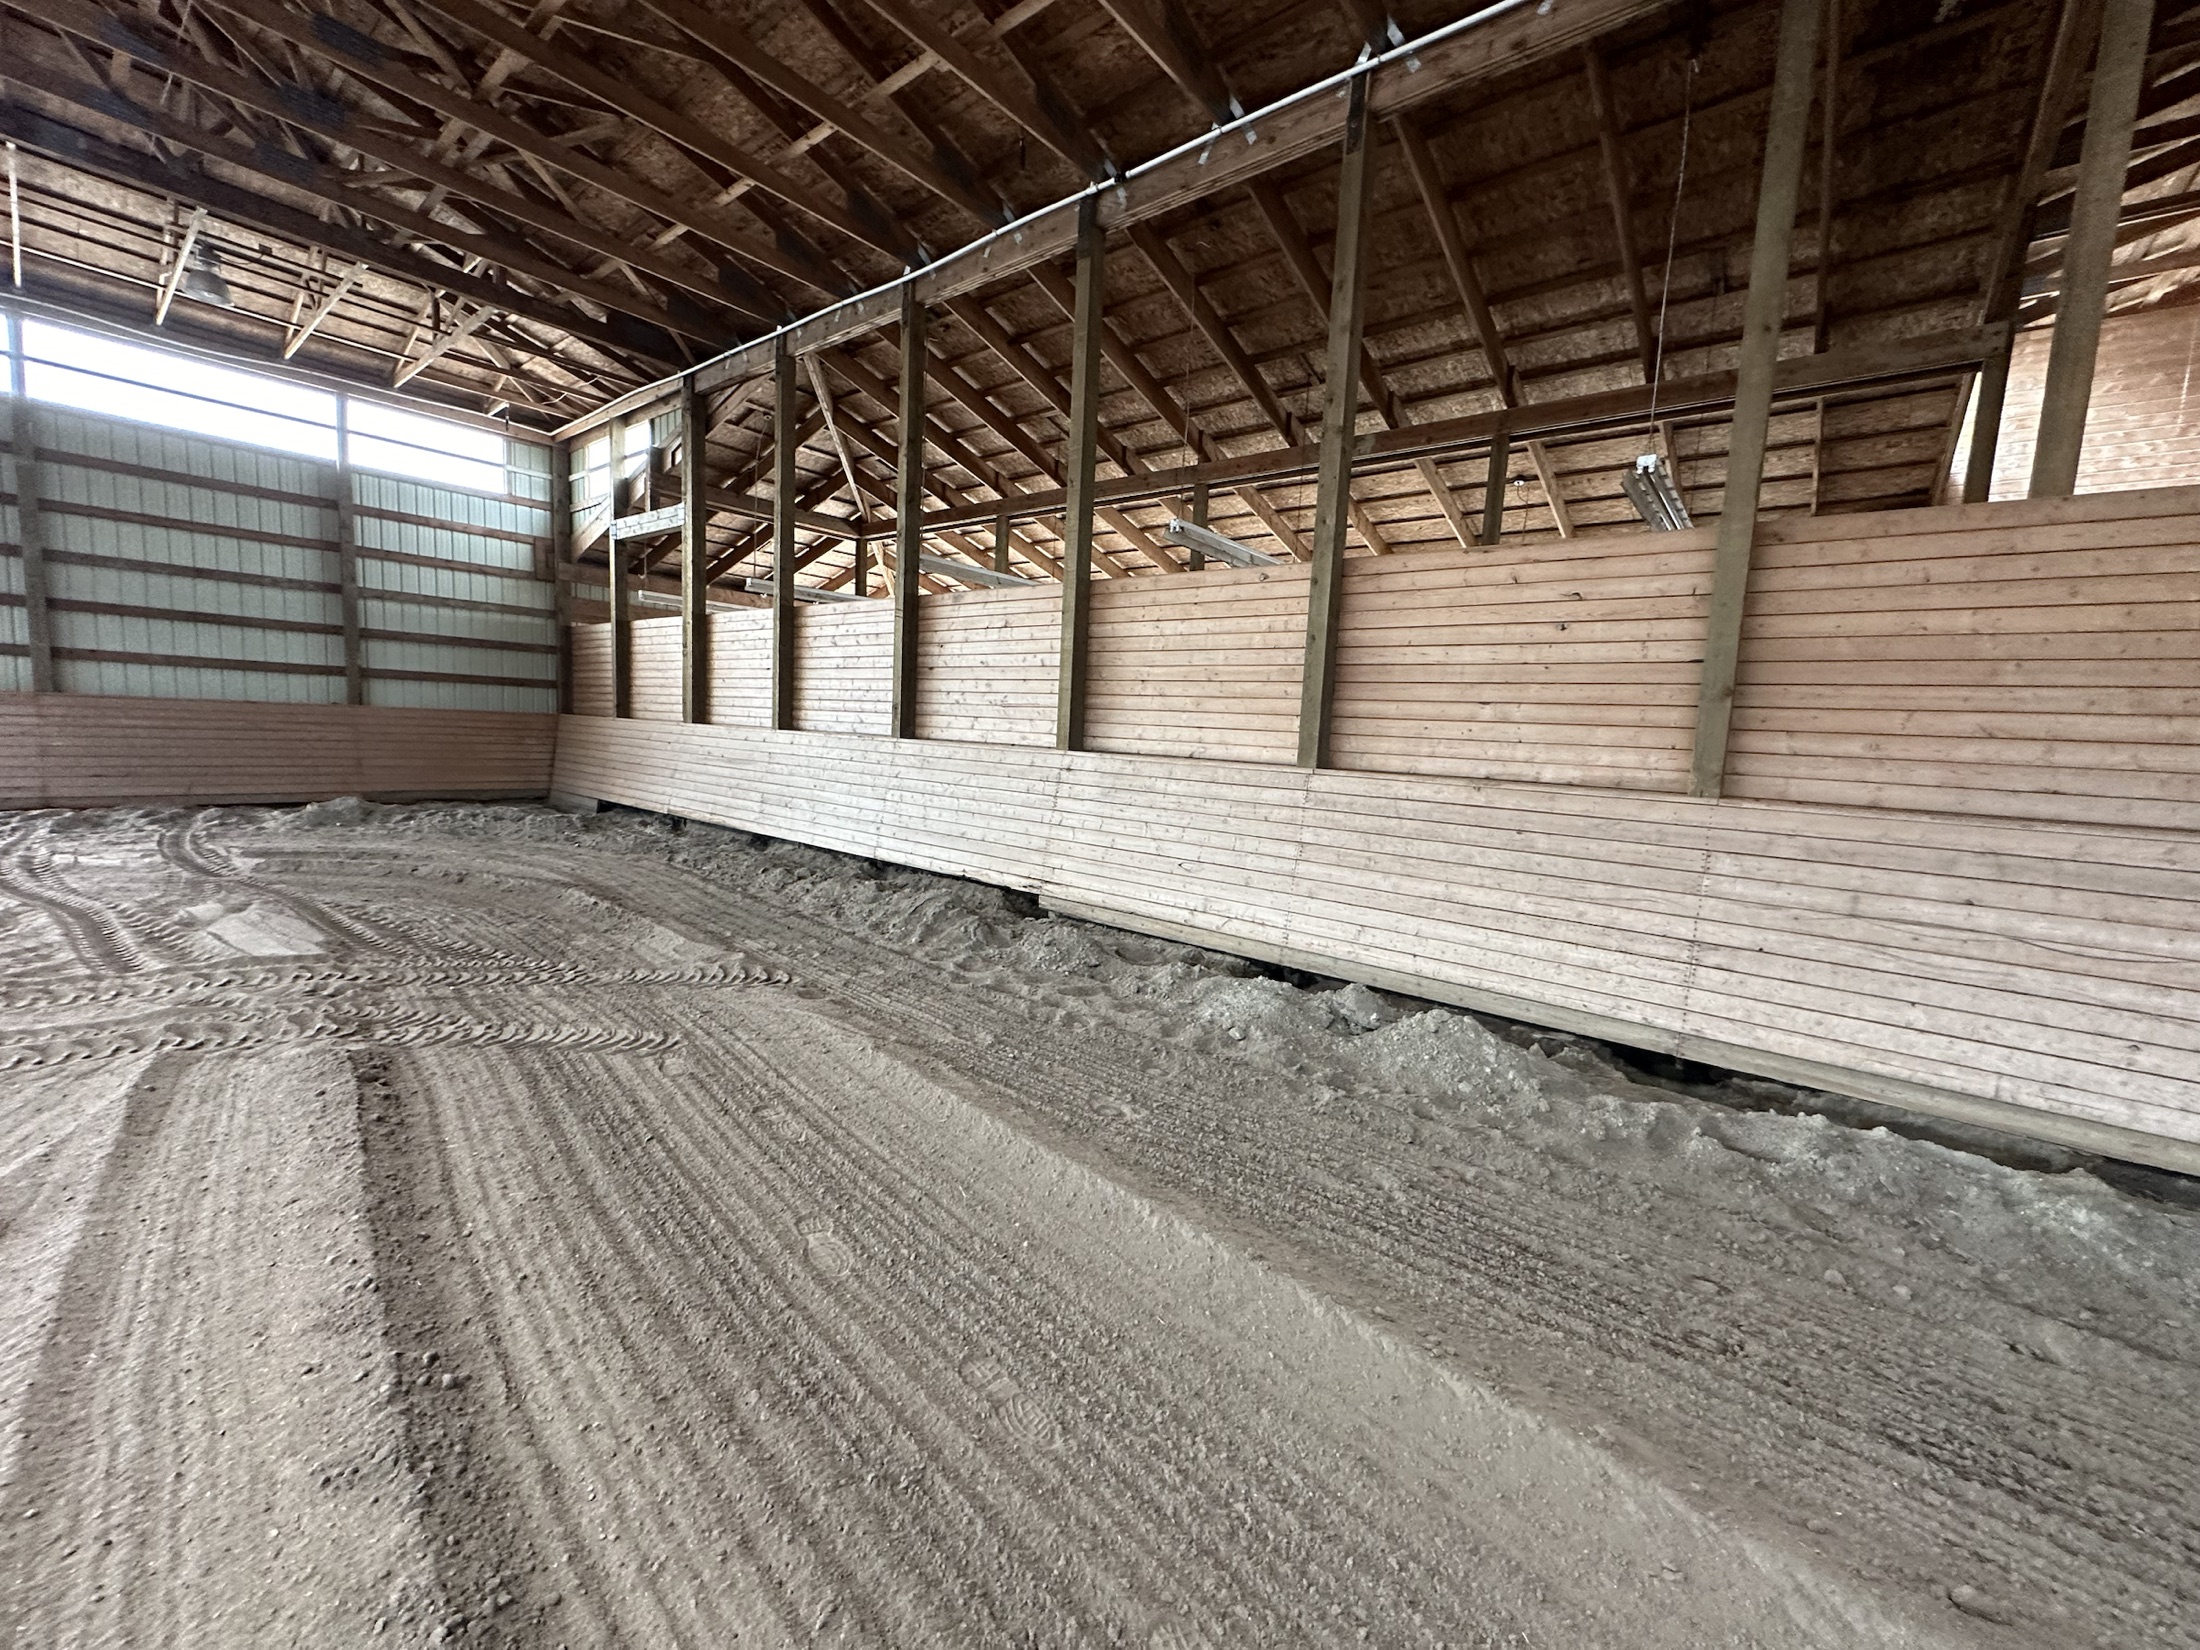
Wide interior view of the arena before post replacement at Coast Performance Horses, Langley
Rotten post at a wall edge at Coast Performance Horses, Langley
Rot detail at a structural post base at Coast Performance Horses, Langley

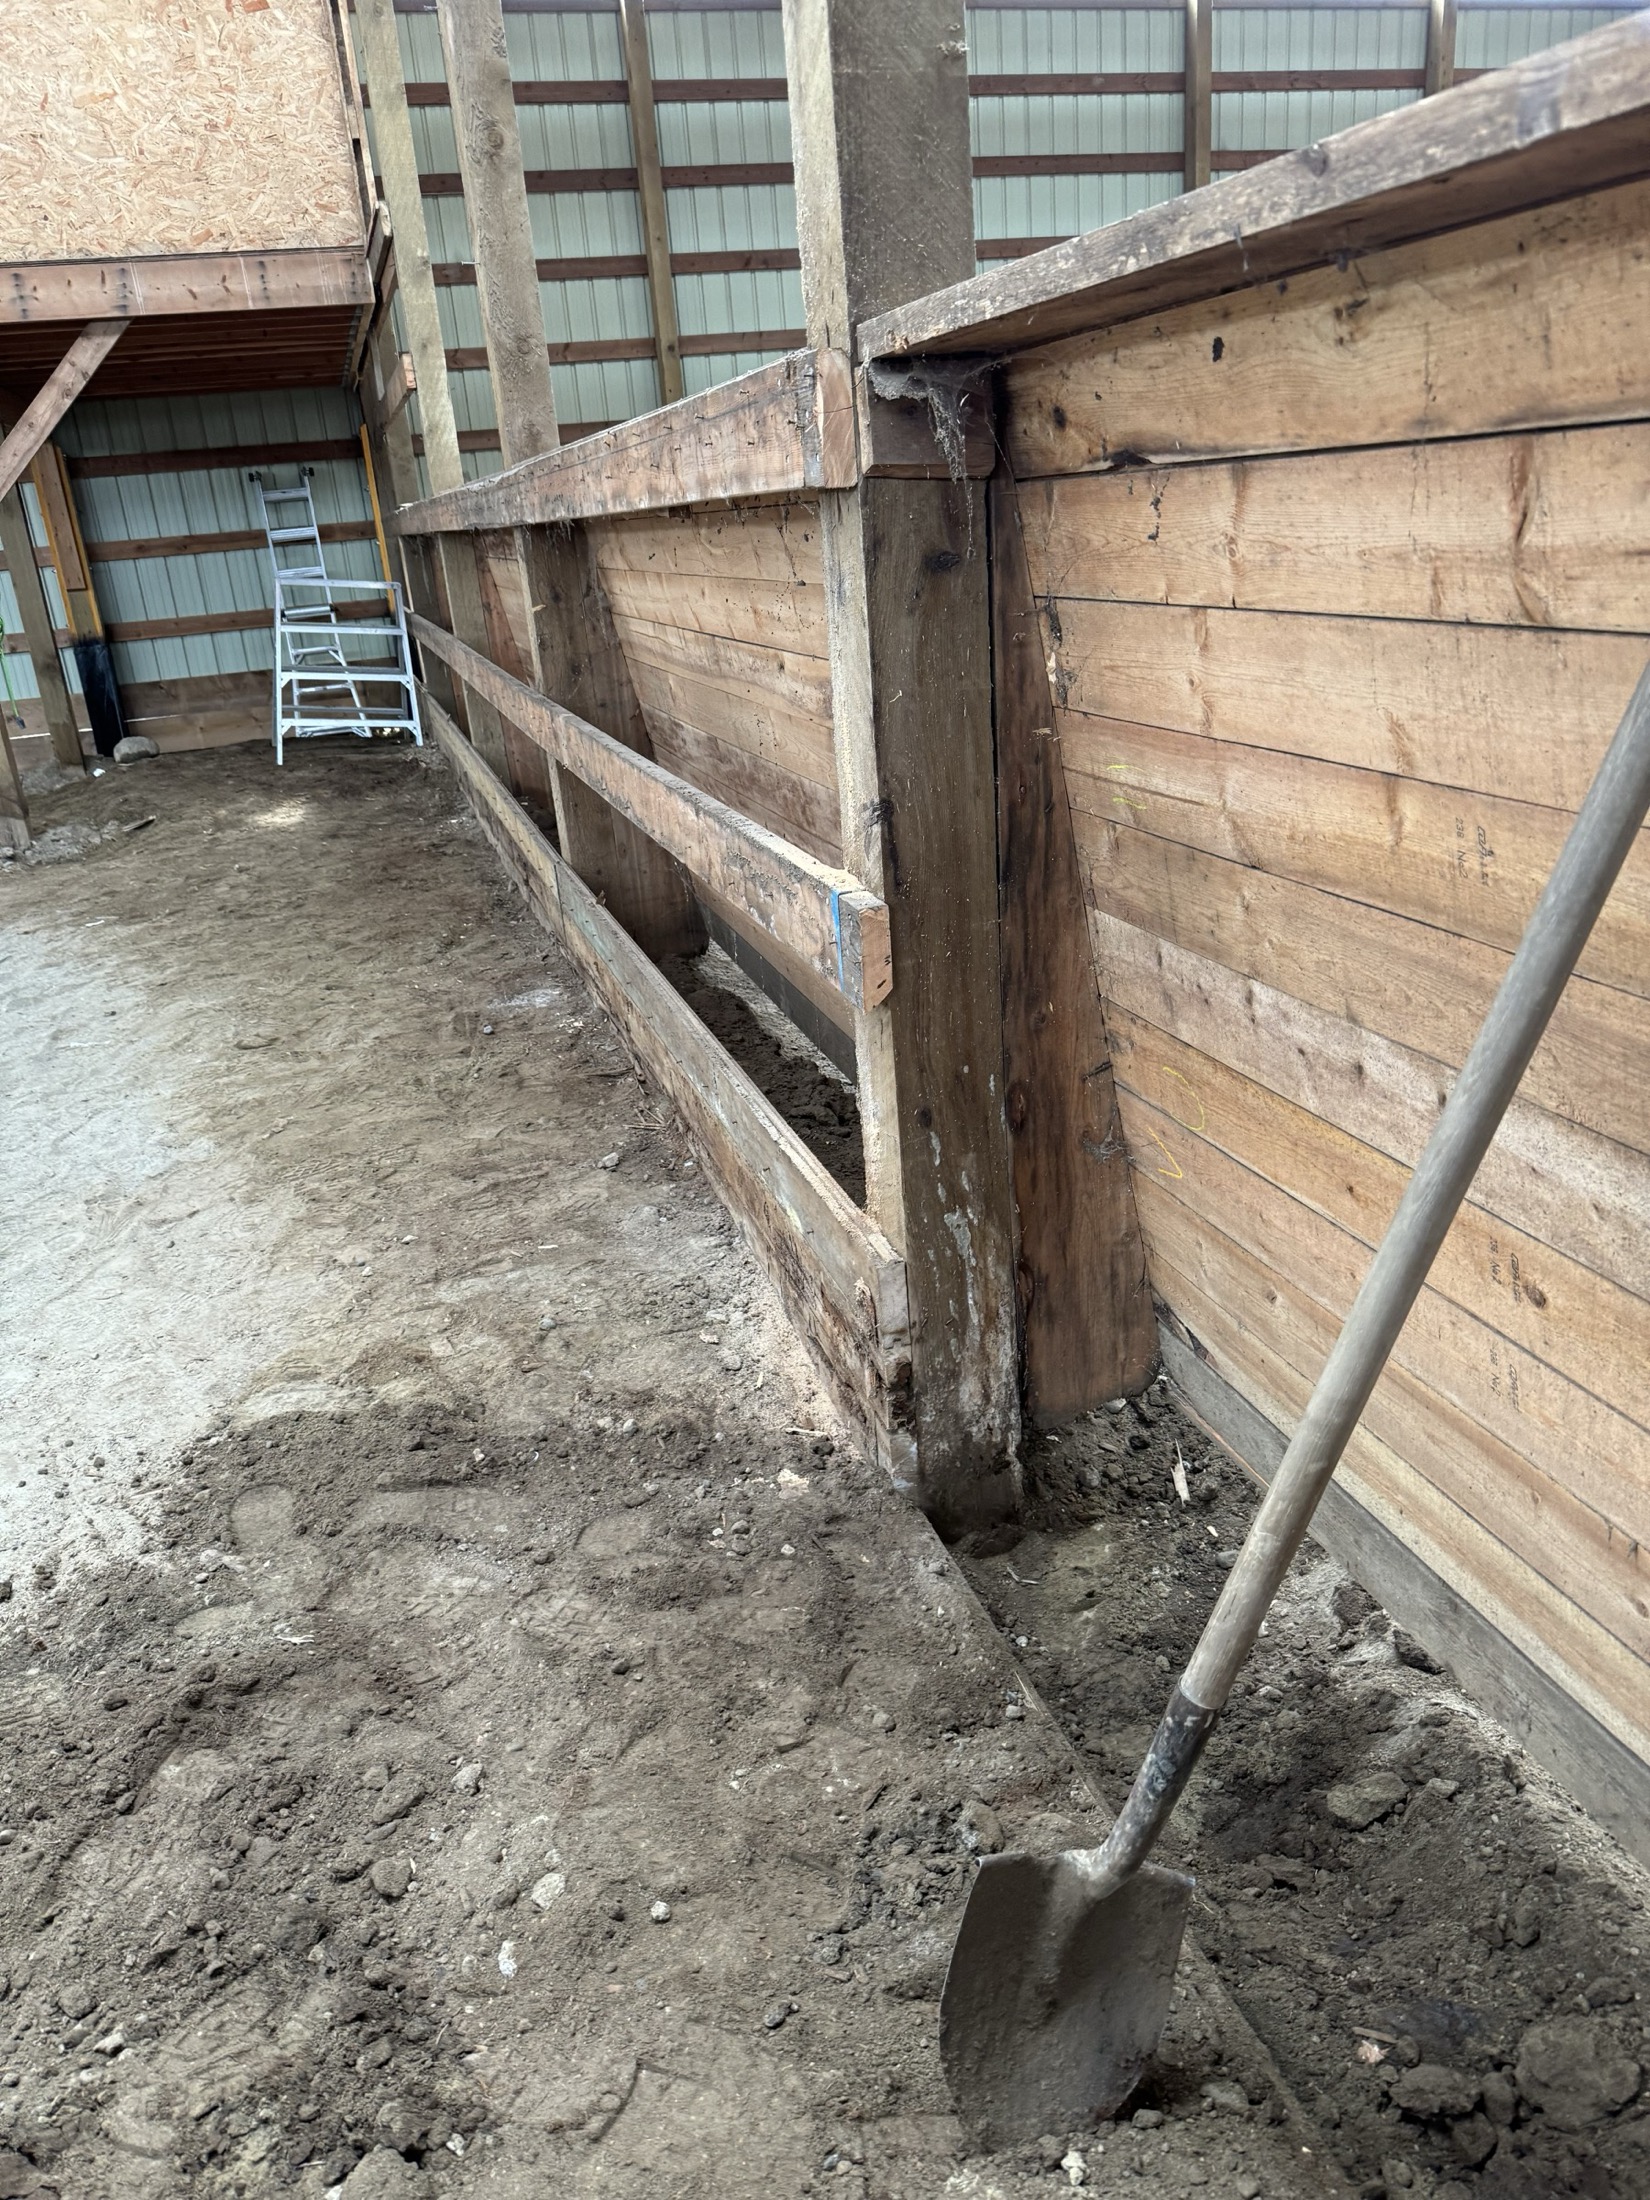
Before / After — kick wall

Before Wide view of the original kick rail and wall at Coast Performance Horses, Langley, before replacement, shovel excavating around a rotten post base
The original kick rail and wall, before replacement — a shovel excavating around a rotten post base.
After Finished tongue-and-groove kick wall along the arena interior at Coast Performance Horses, Langley
Finished tongue-and-groove kick wall along the arena interior.

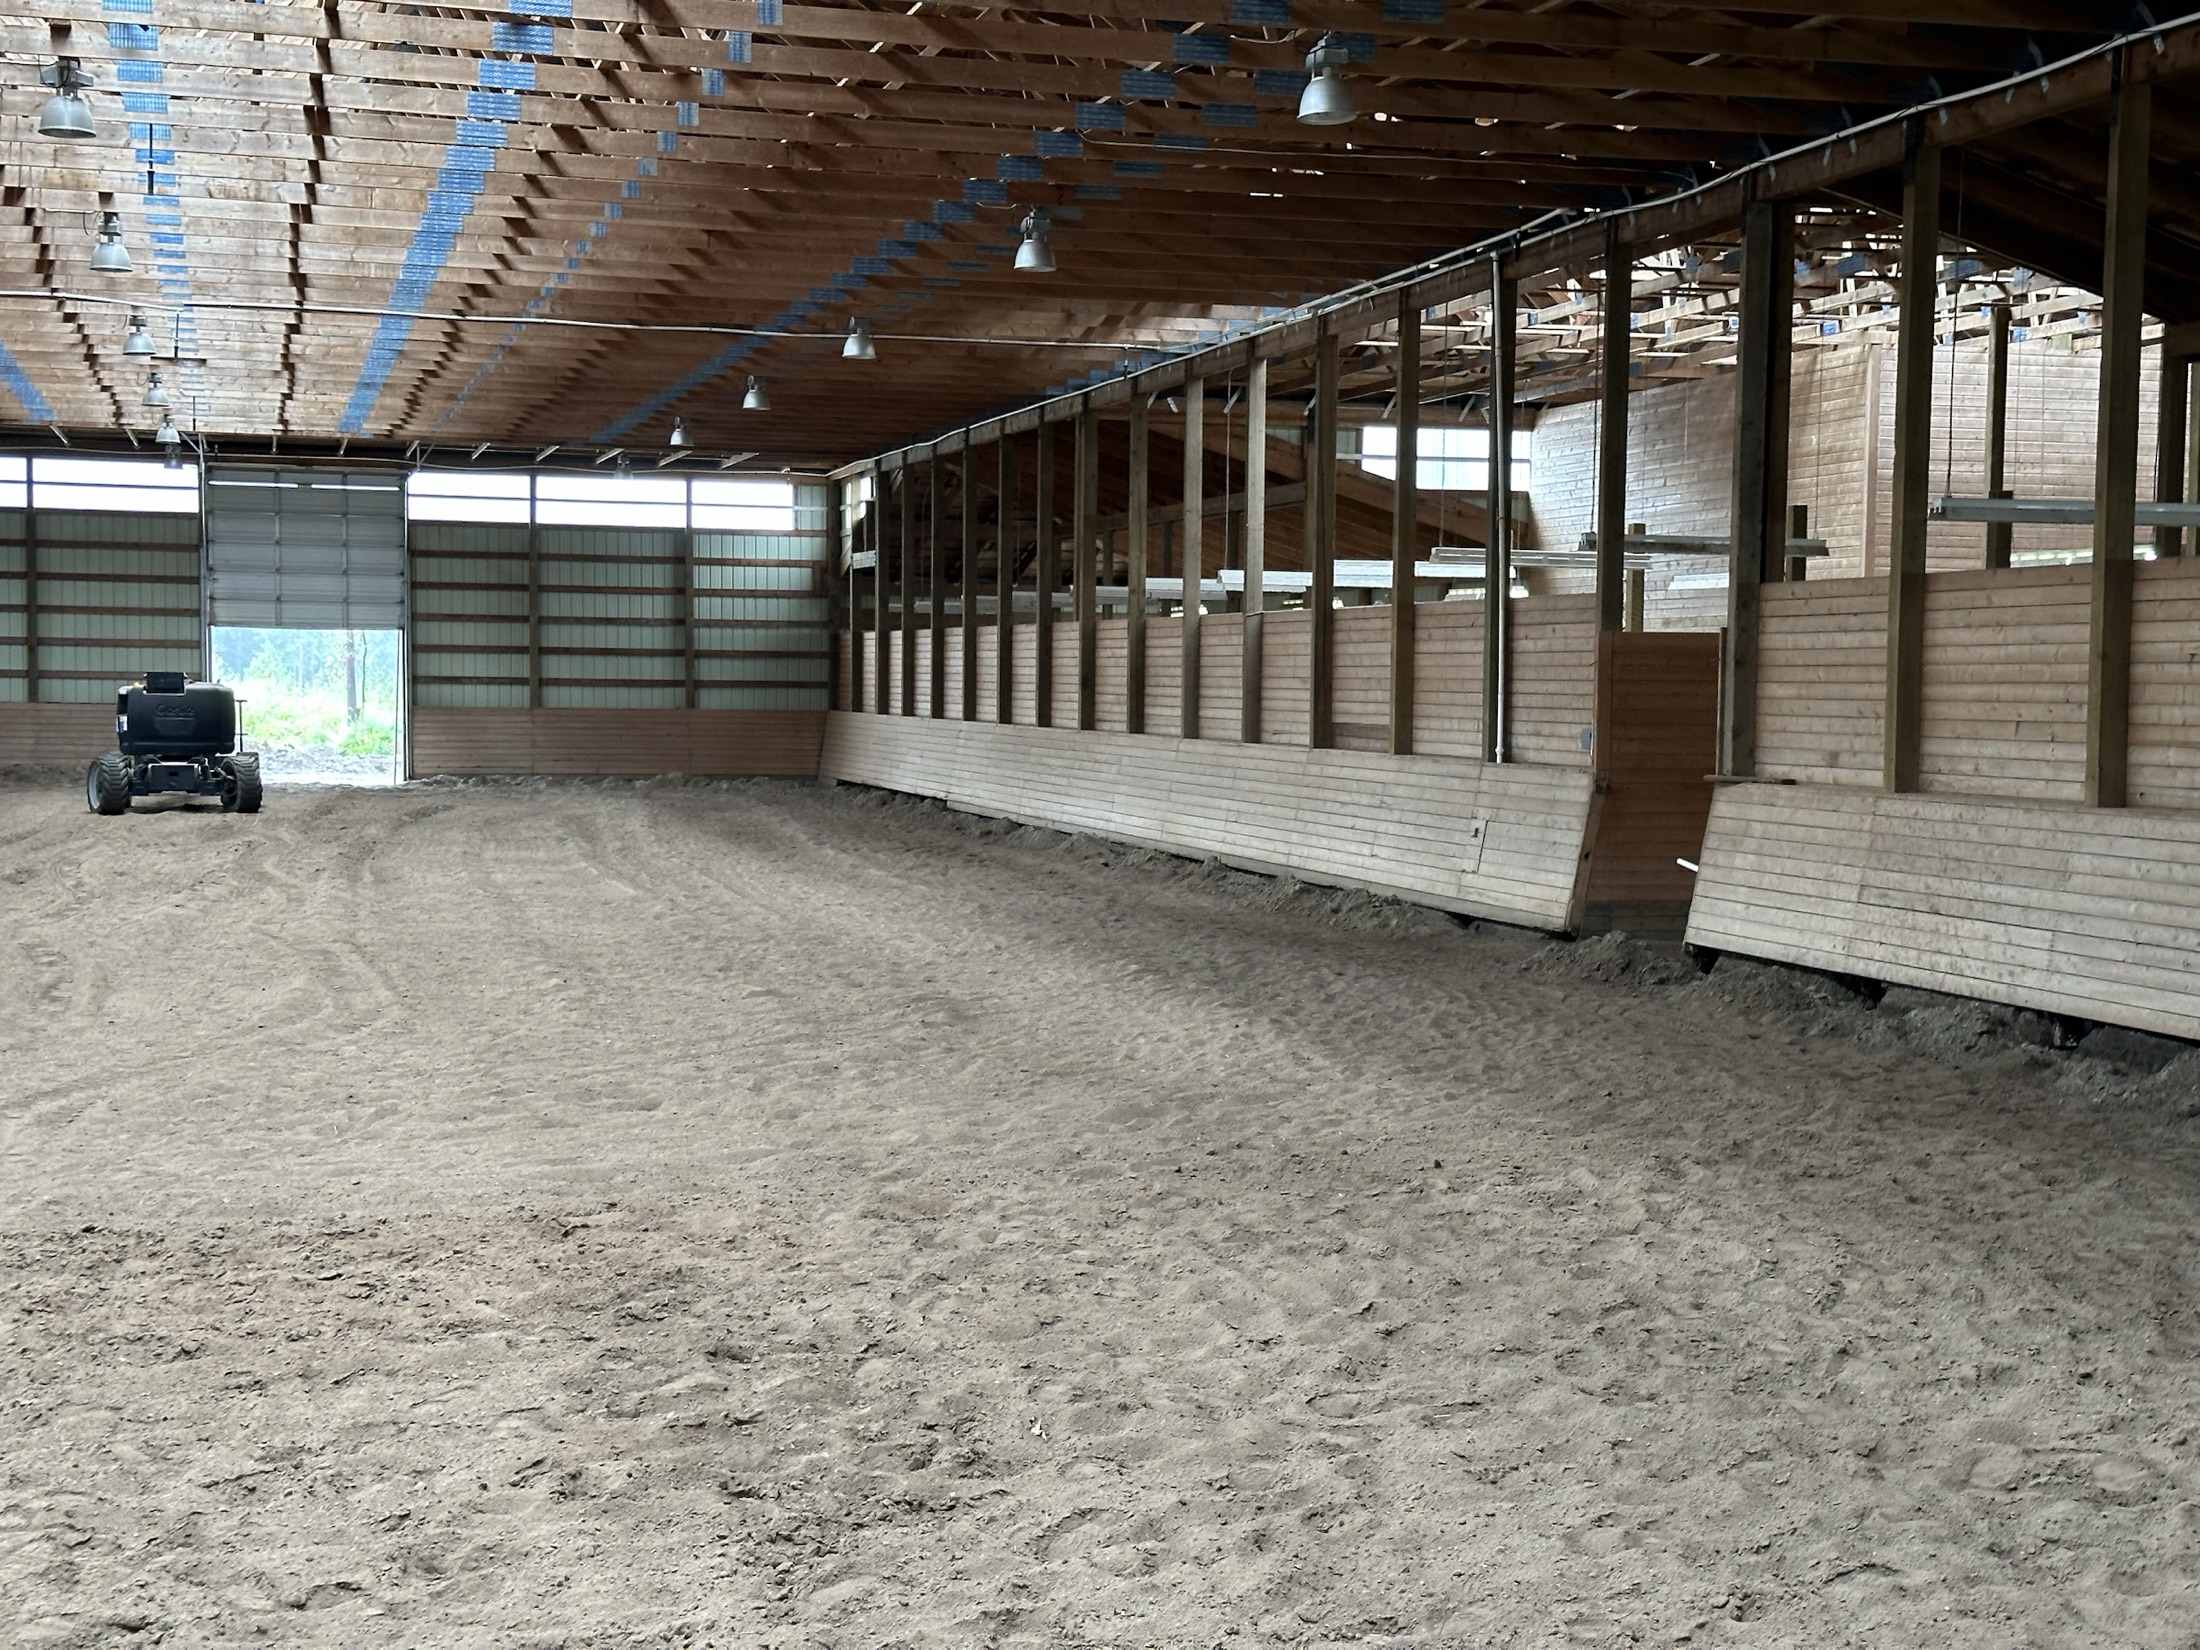
In progress → complete — kick wall

Coast Performance Horses arena interior mid-install — finished kick wall on one side, bare framing on the other, Langley
Kick wall complete along the near wall, the opposite wall still bare framing.

Before / After — lantern-roof cupolas

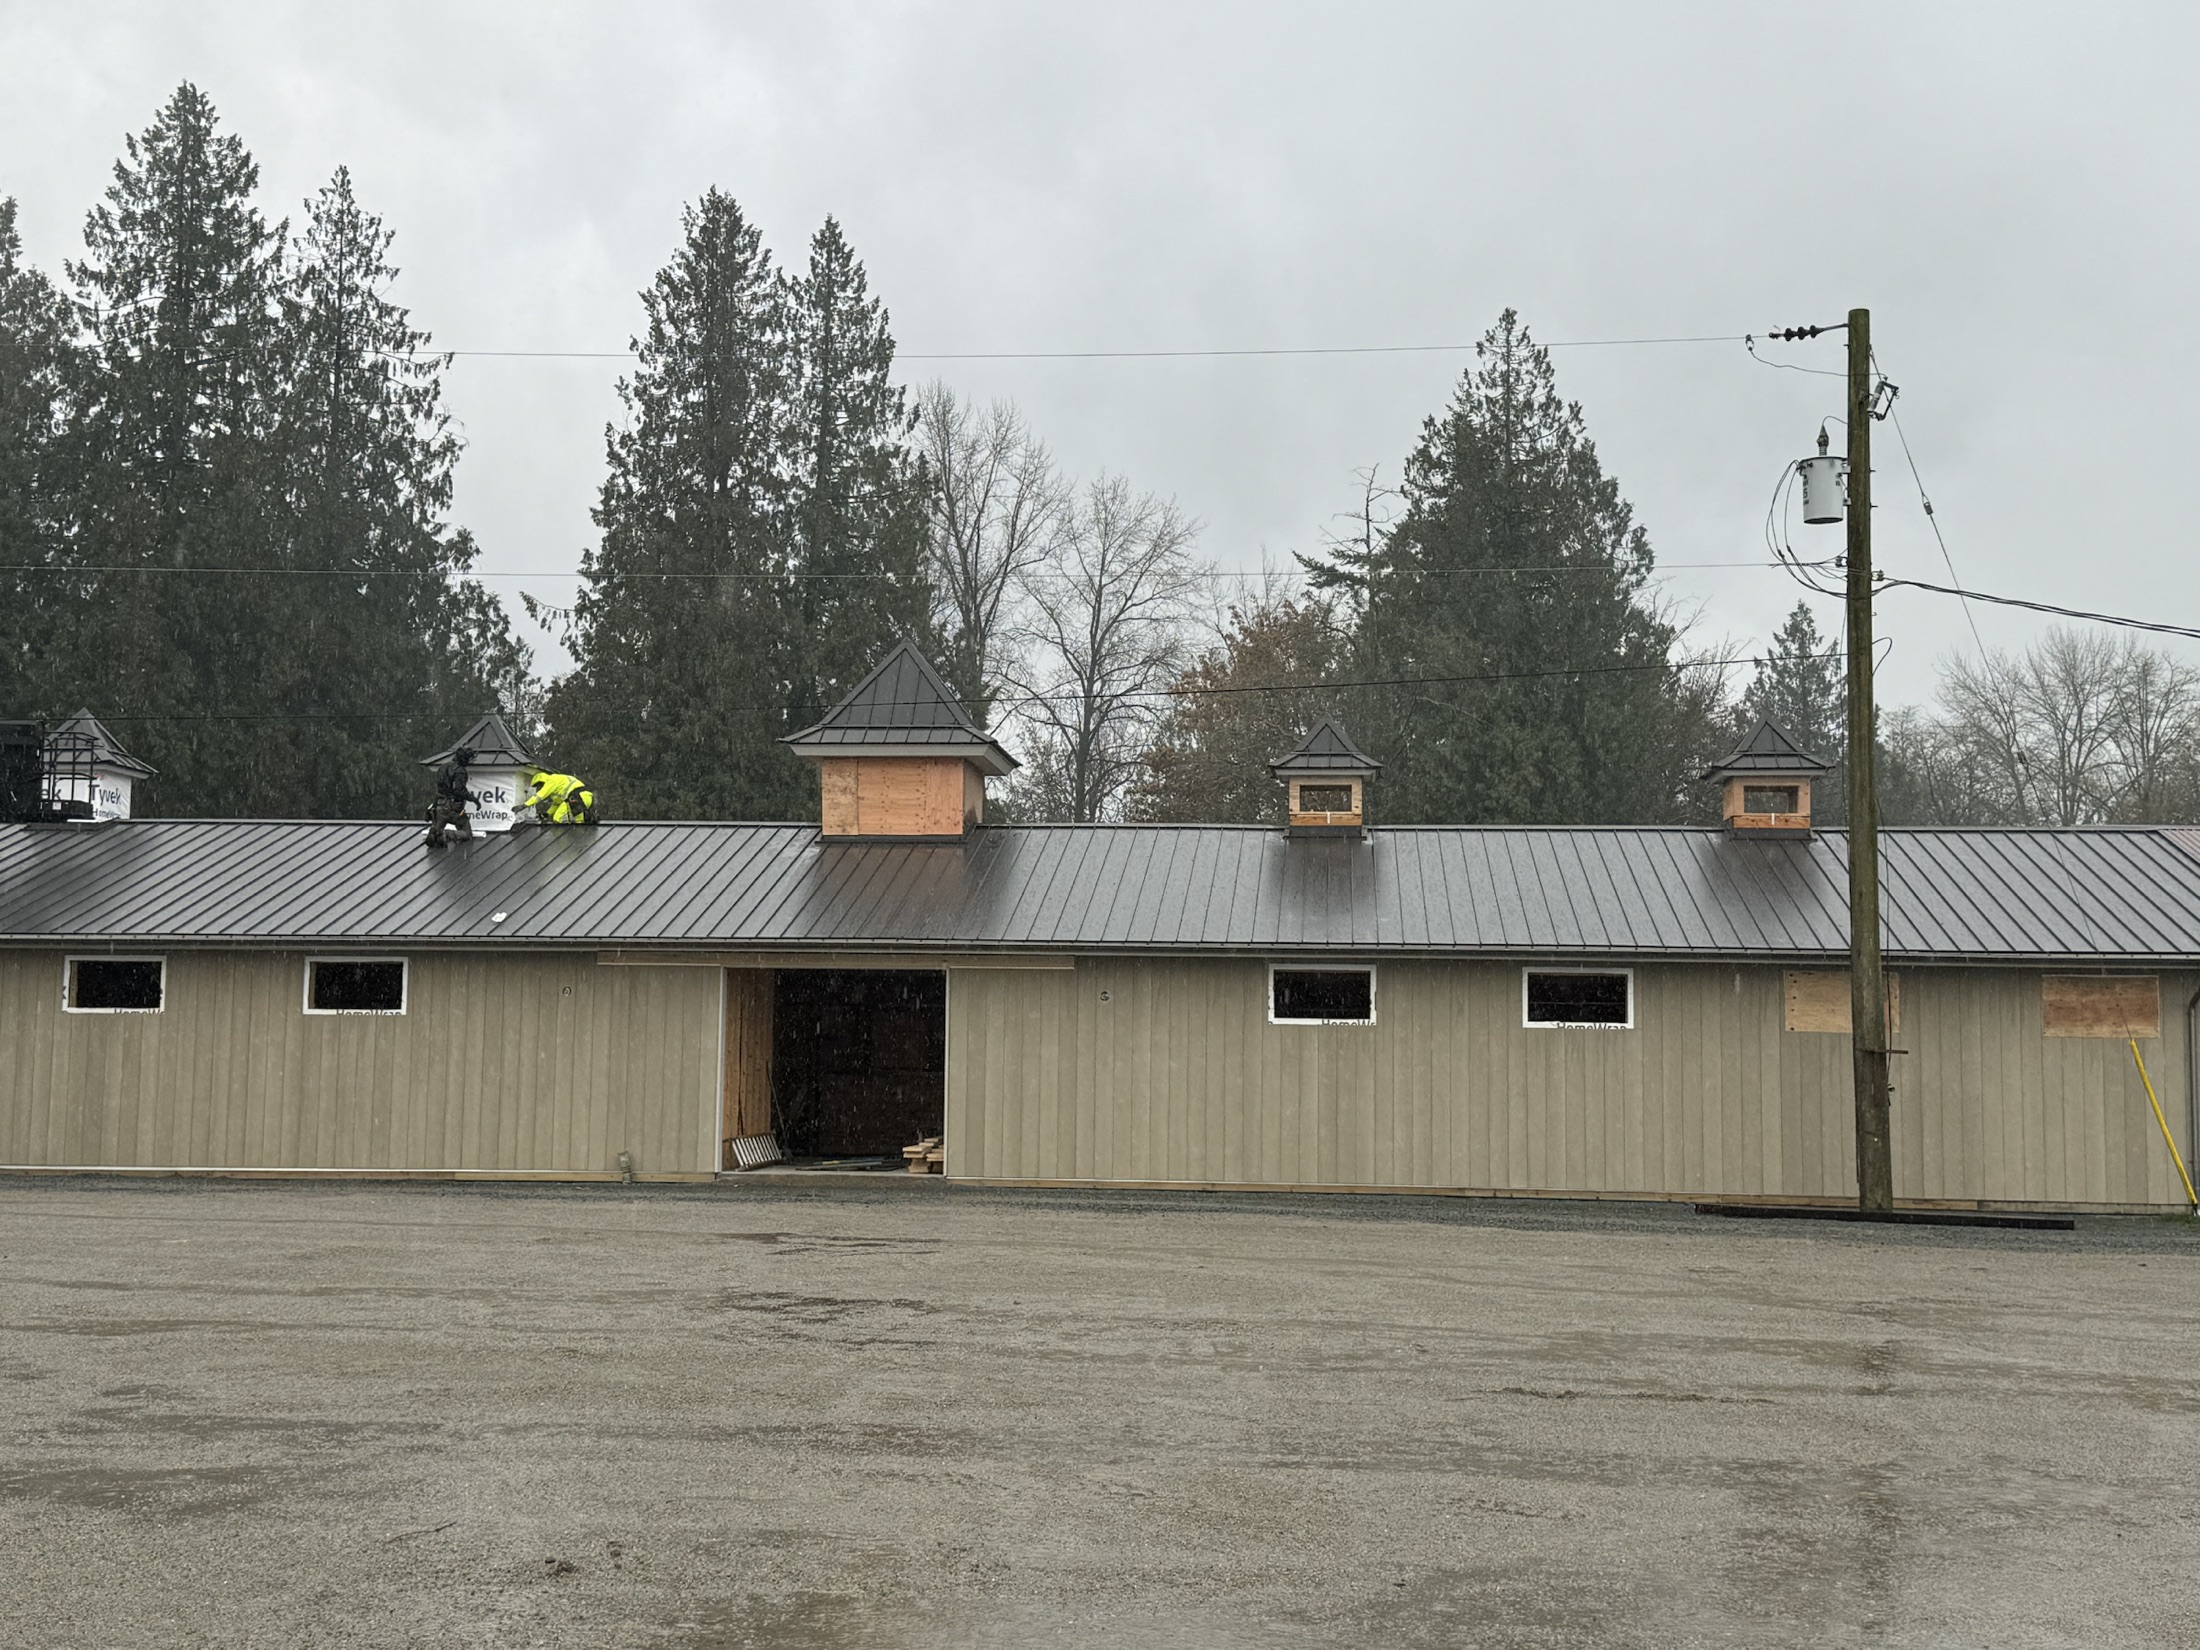
Before Coast Performance Horses barn under construction in Langley on a rainy day — cupolas partly framed in bare plywood, two workers on the standing-seam metal roof
Cupolas being framed on-site; crew working the standing-seam roof in the rain.
After The same Coast Performance Horses barn in Langley finished at dusk with the lantern-roof cupolas glowing
The finished structure at dusk, cupolas clad and glowing.

Project video

A lantern-roof cupola being built on-site before being craned onto the roof.

Renovation

Paula Dhillon

Surrey, BC · Bathroom, powder room & deck

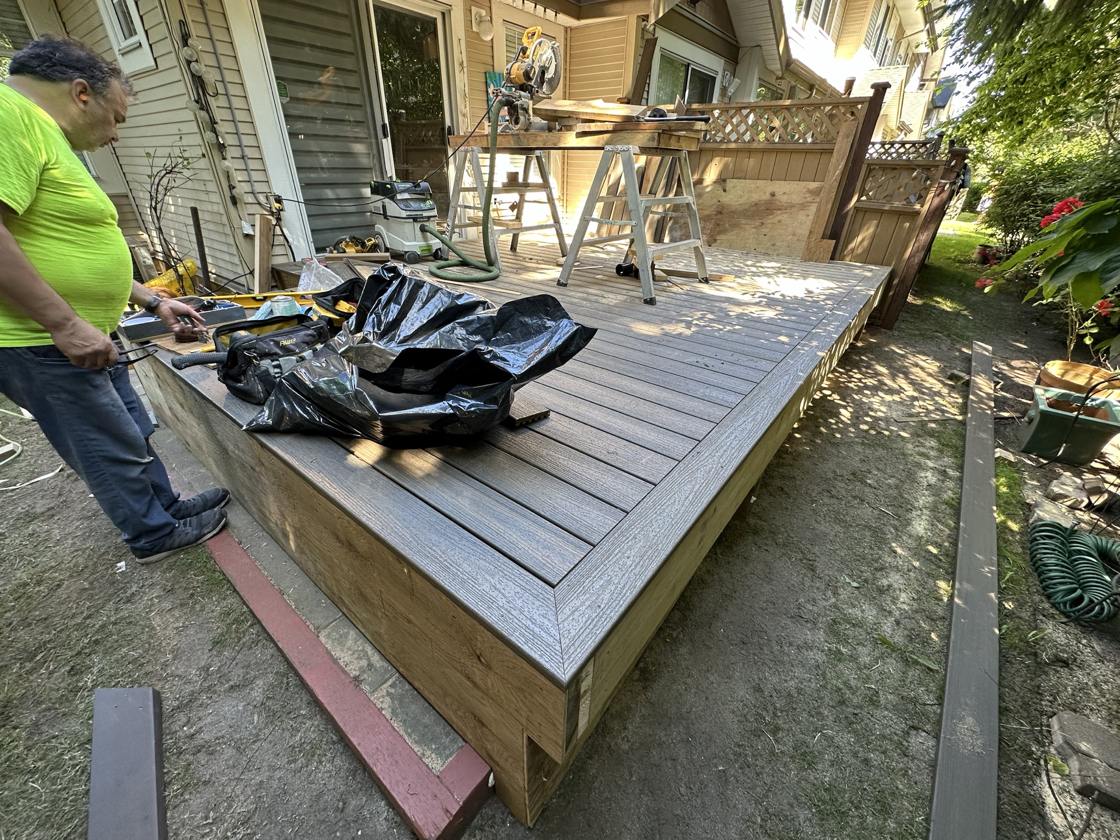
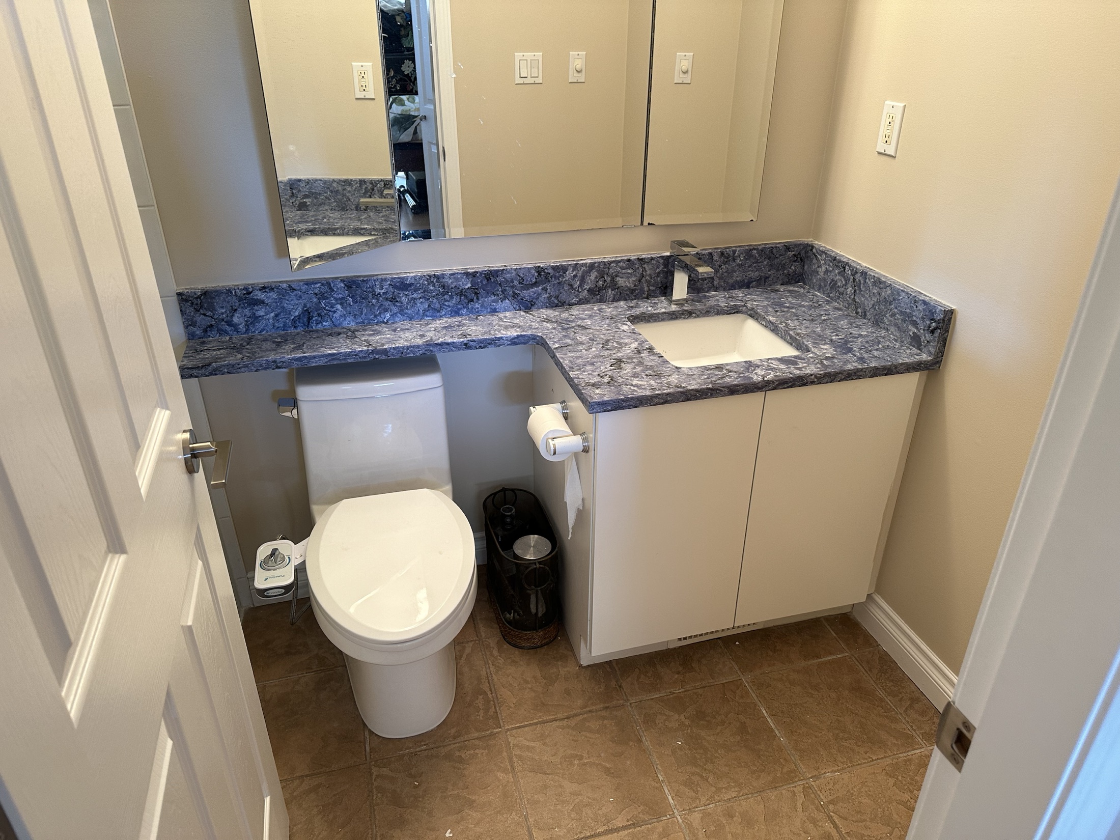
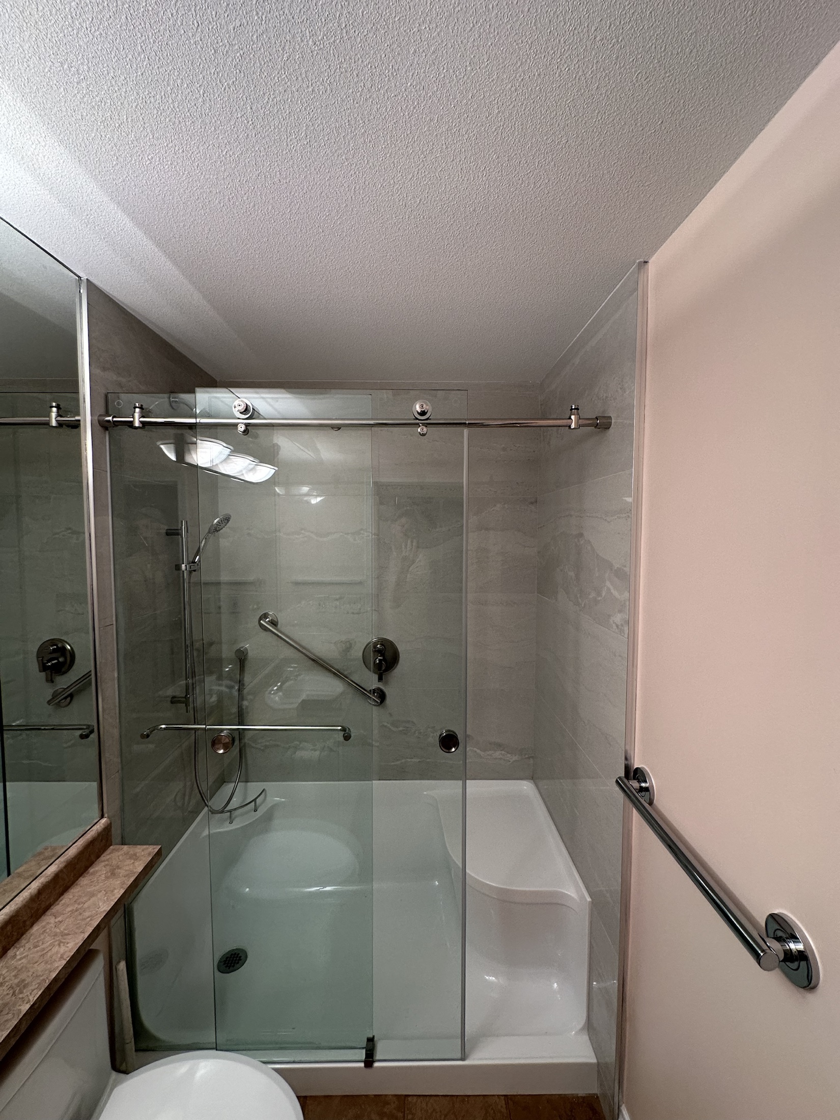
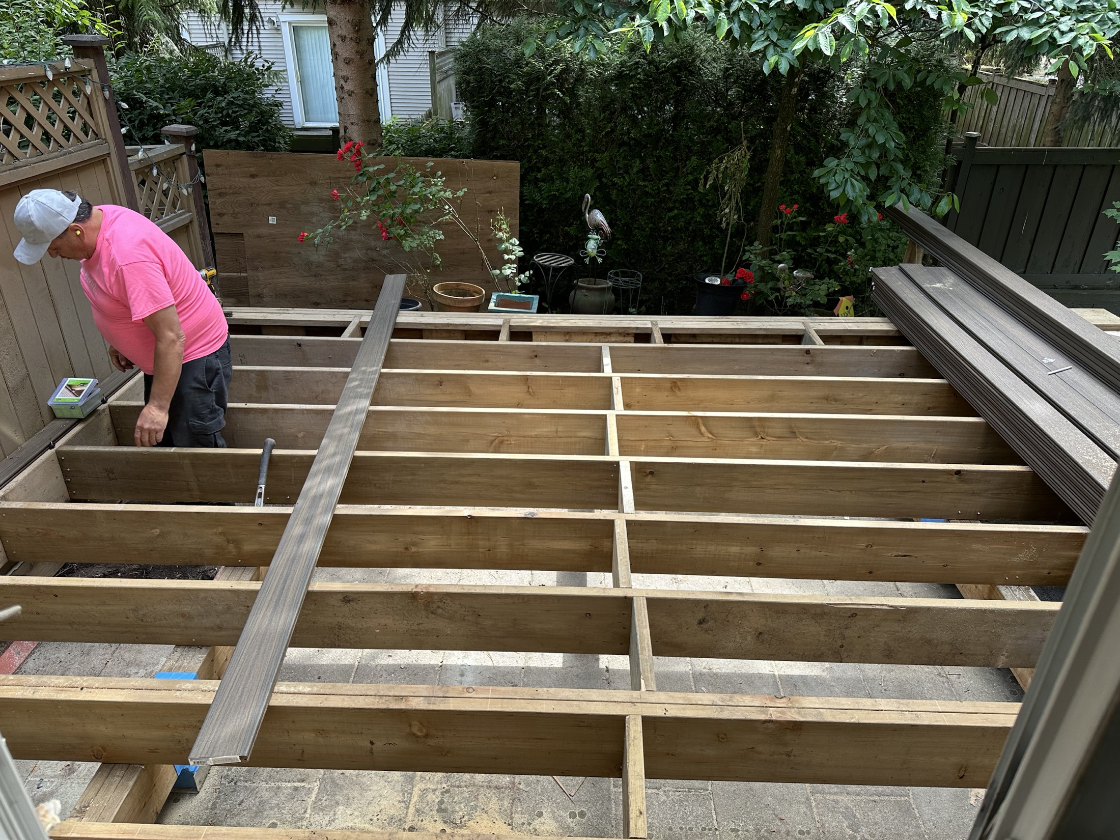
A bathroom rebuilt with a frameless glass shower, integrated grab bar and bench, and large-format porcelain; a new powder room with a blue quartz counter; and the old worn stone patio replaced with a low-maintenance composite deck.

  • Scope: Full bathroom renovation, new powder room, composite deck

In progress → complete — main bathroom

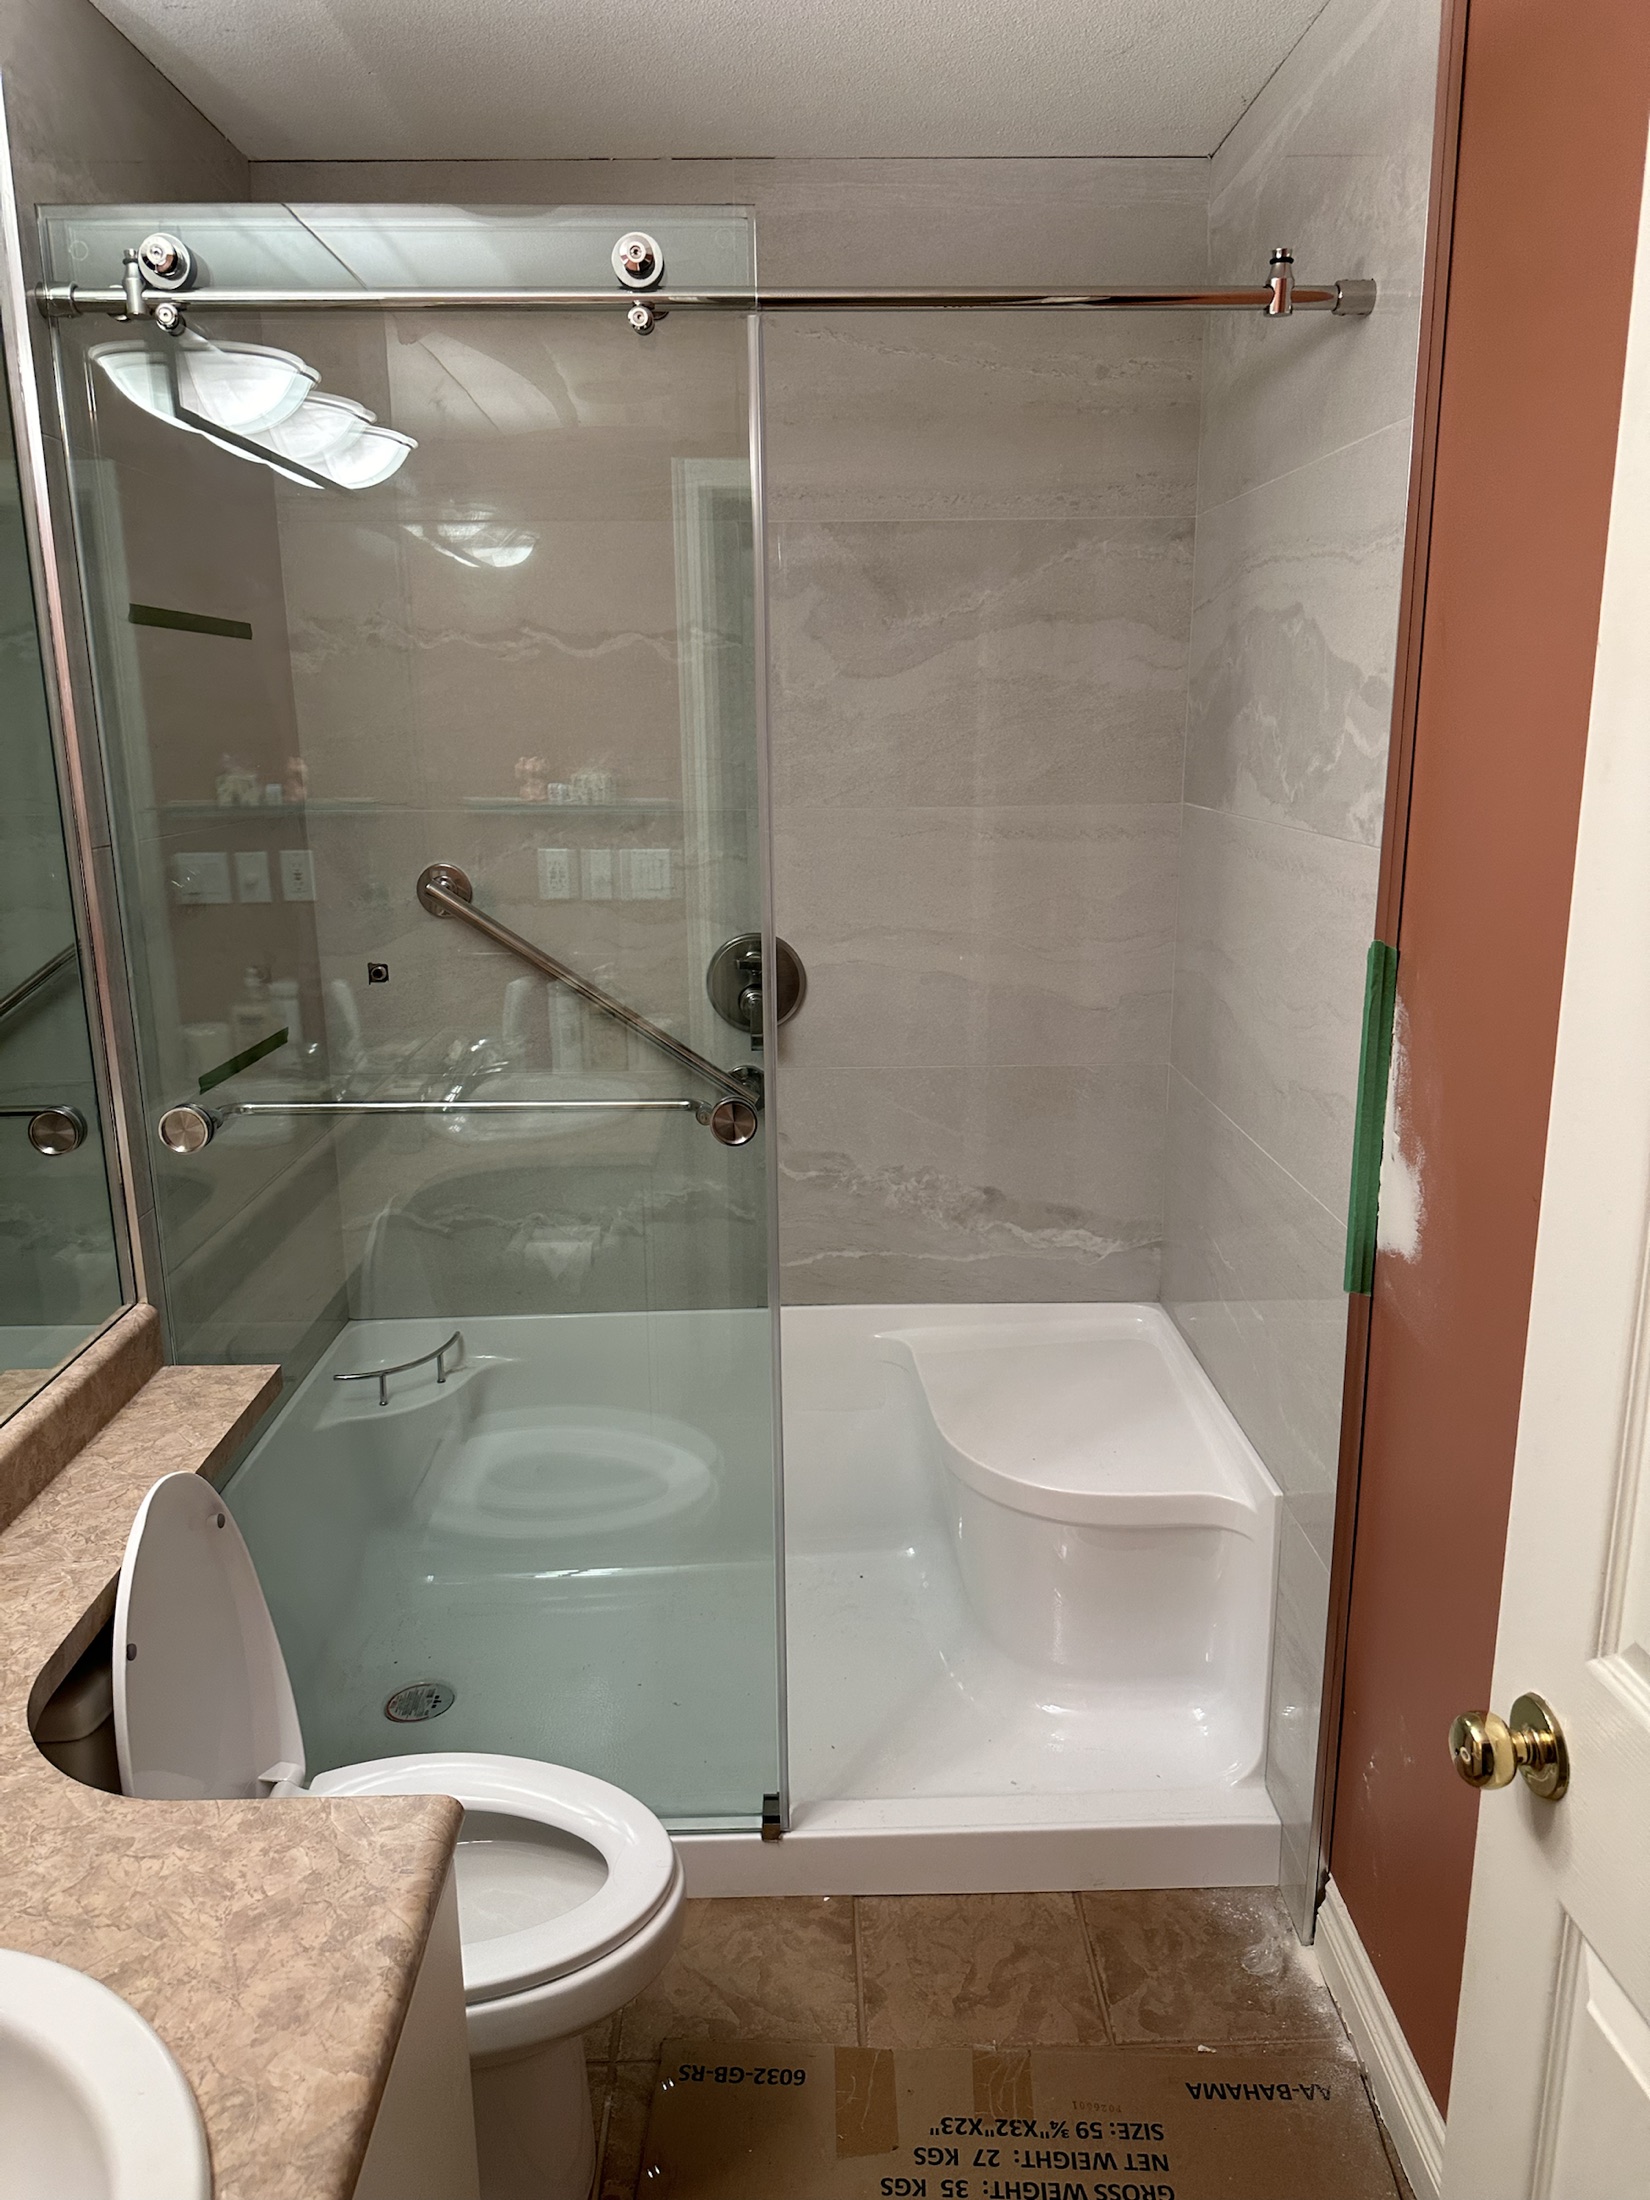
In progress Paula Dhillon bathroom renovation in Surrey, mid-renovation — new shower set, walls taped and unpainted, dated vanity and toilet still in place
Mid-renovation — shower base and glass set, walls taped and unpainted.
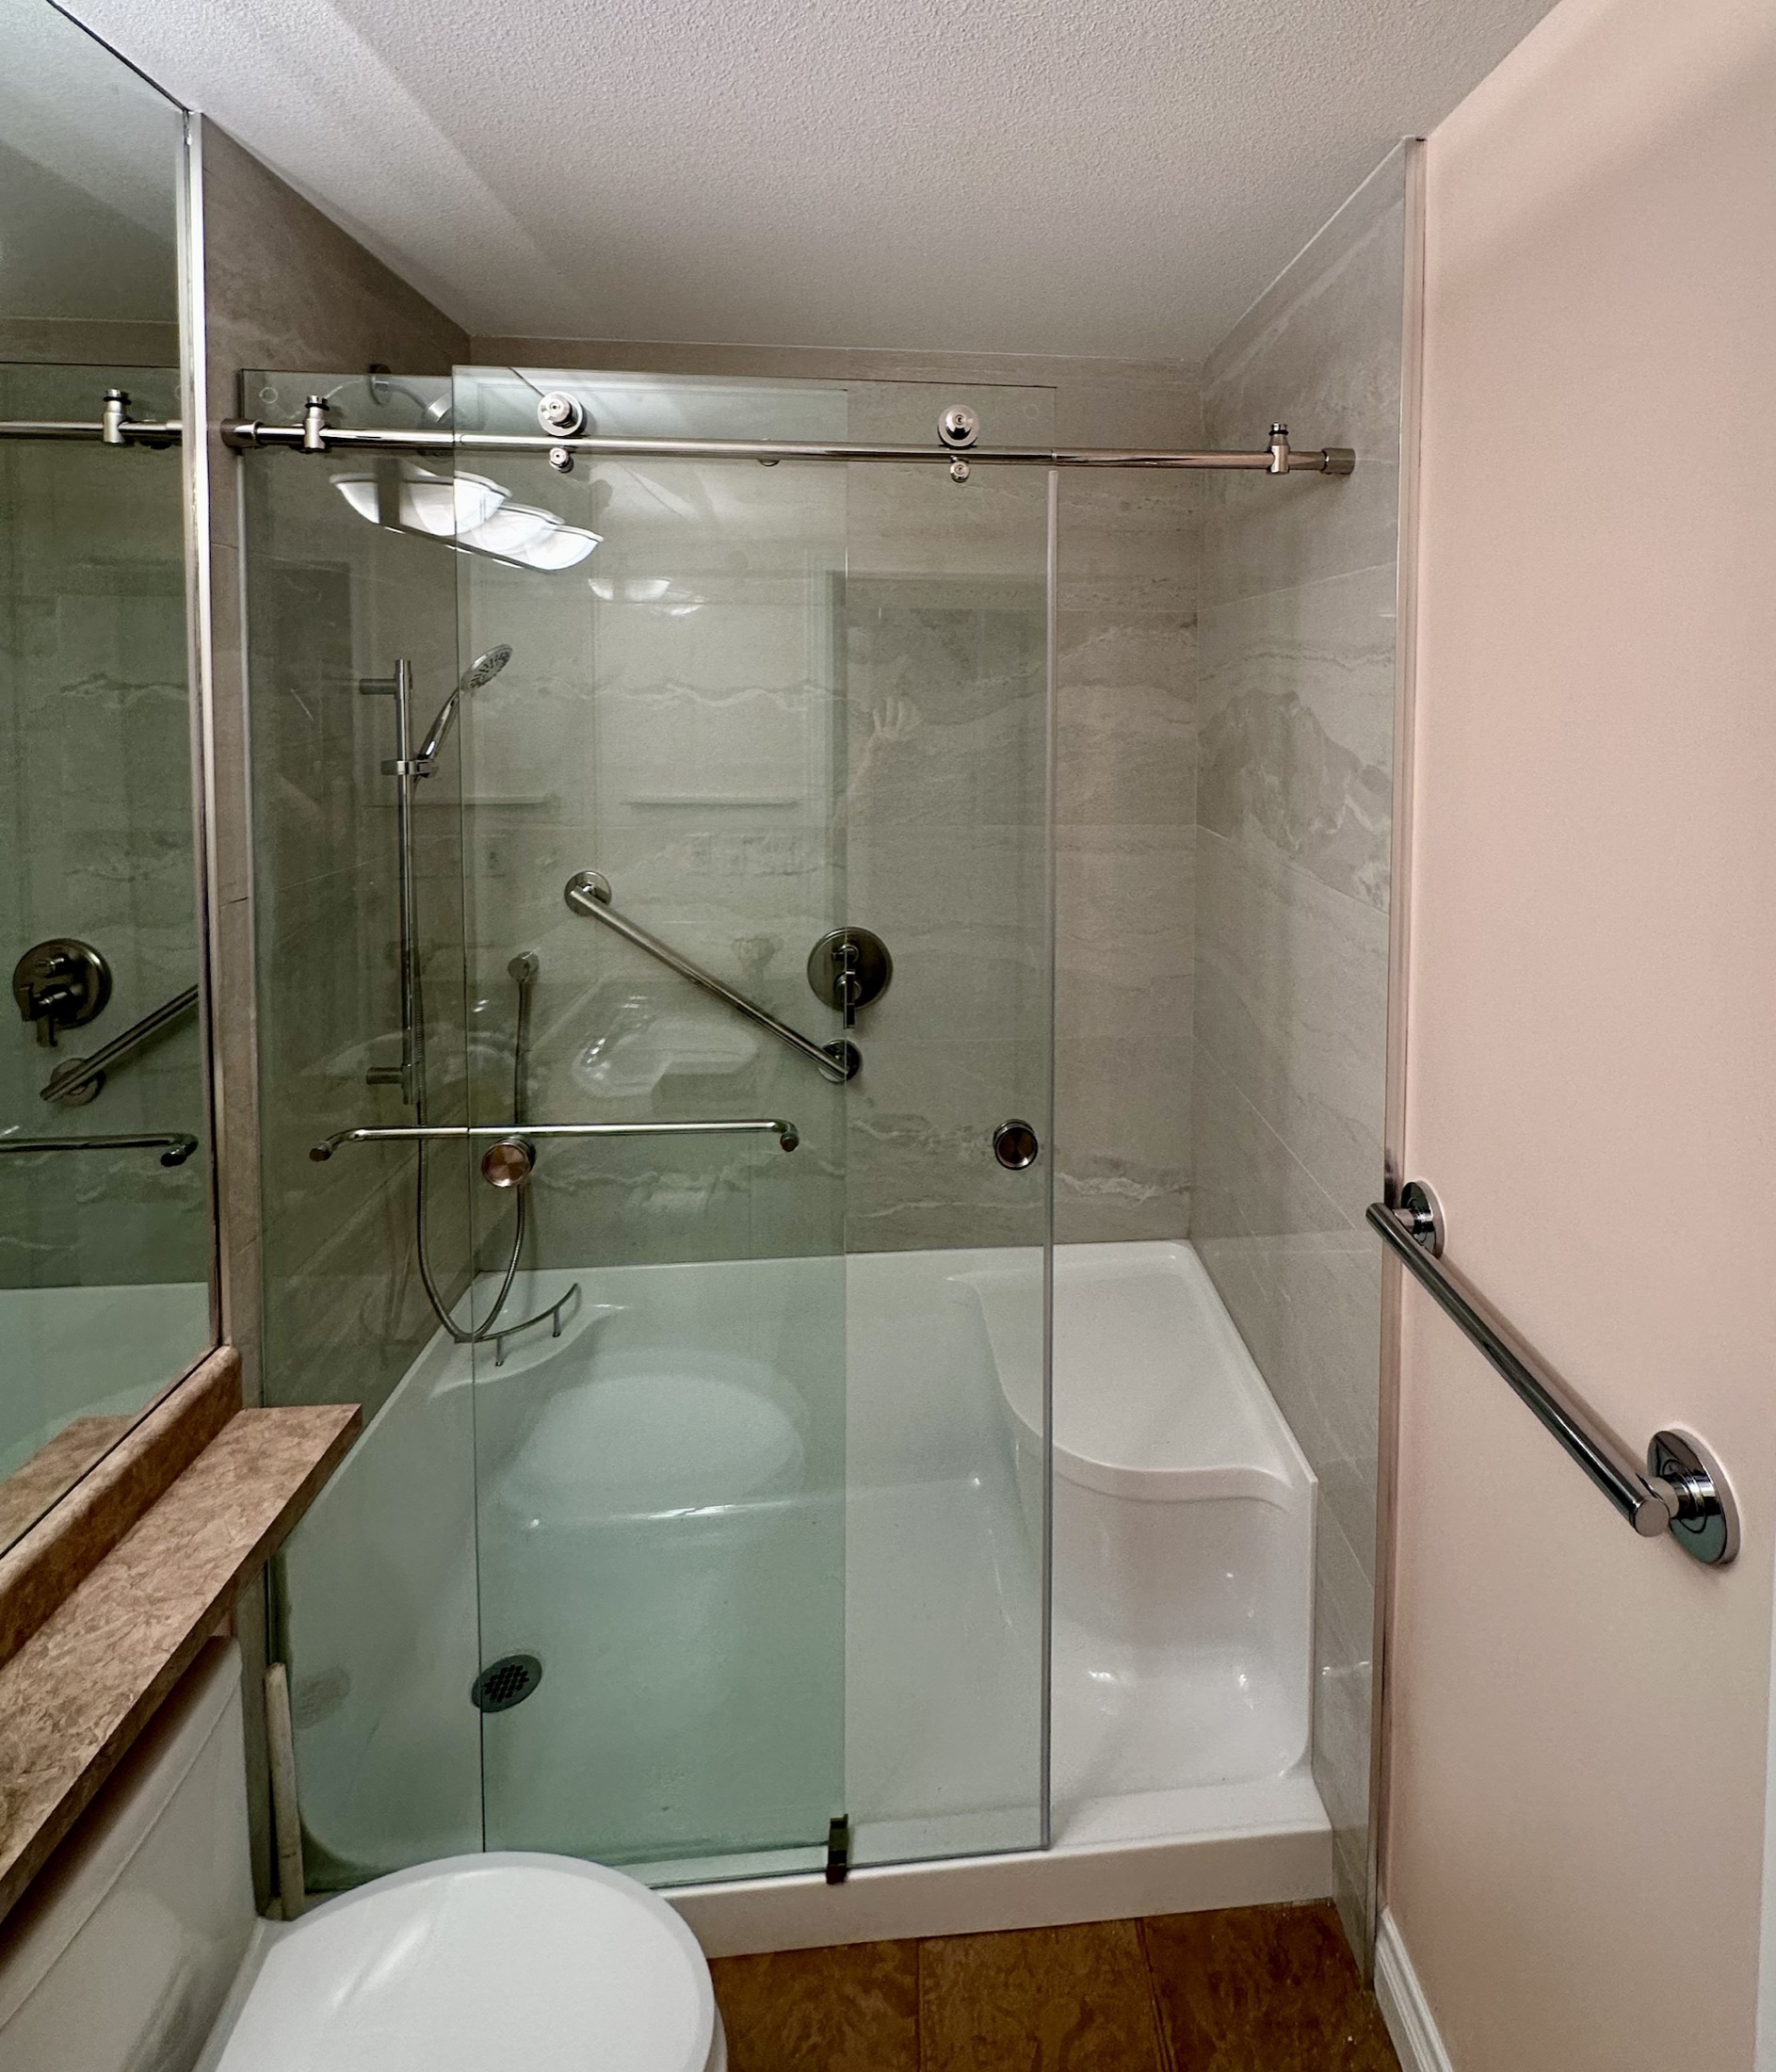
Complete Paula Dhillon bathroom renovation, Surrey — finished frameless glass shower with integrated grab bar and bench, large-format porcelain walls
Finished frameless glass shower with integrated grab bar and bench.

Before / After — rear deck

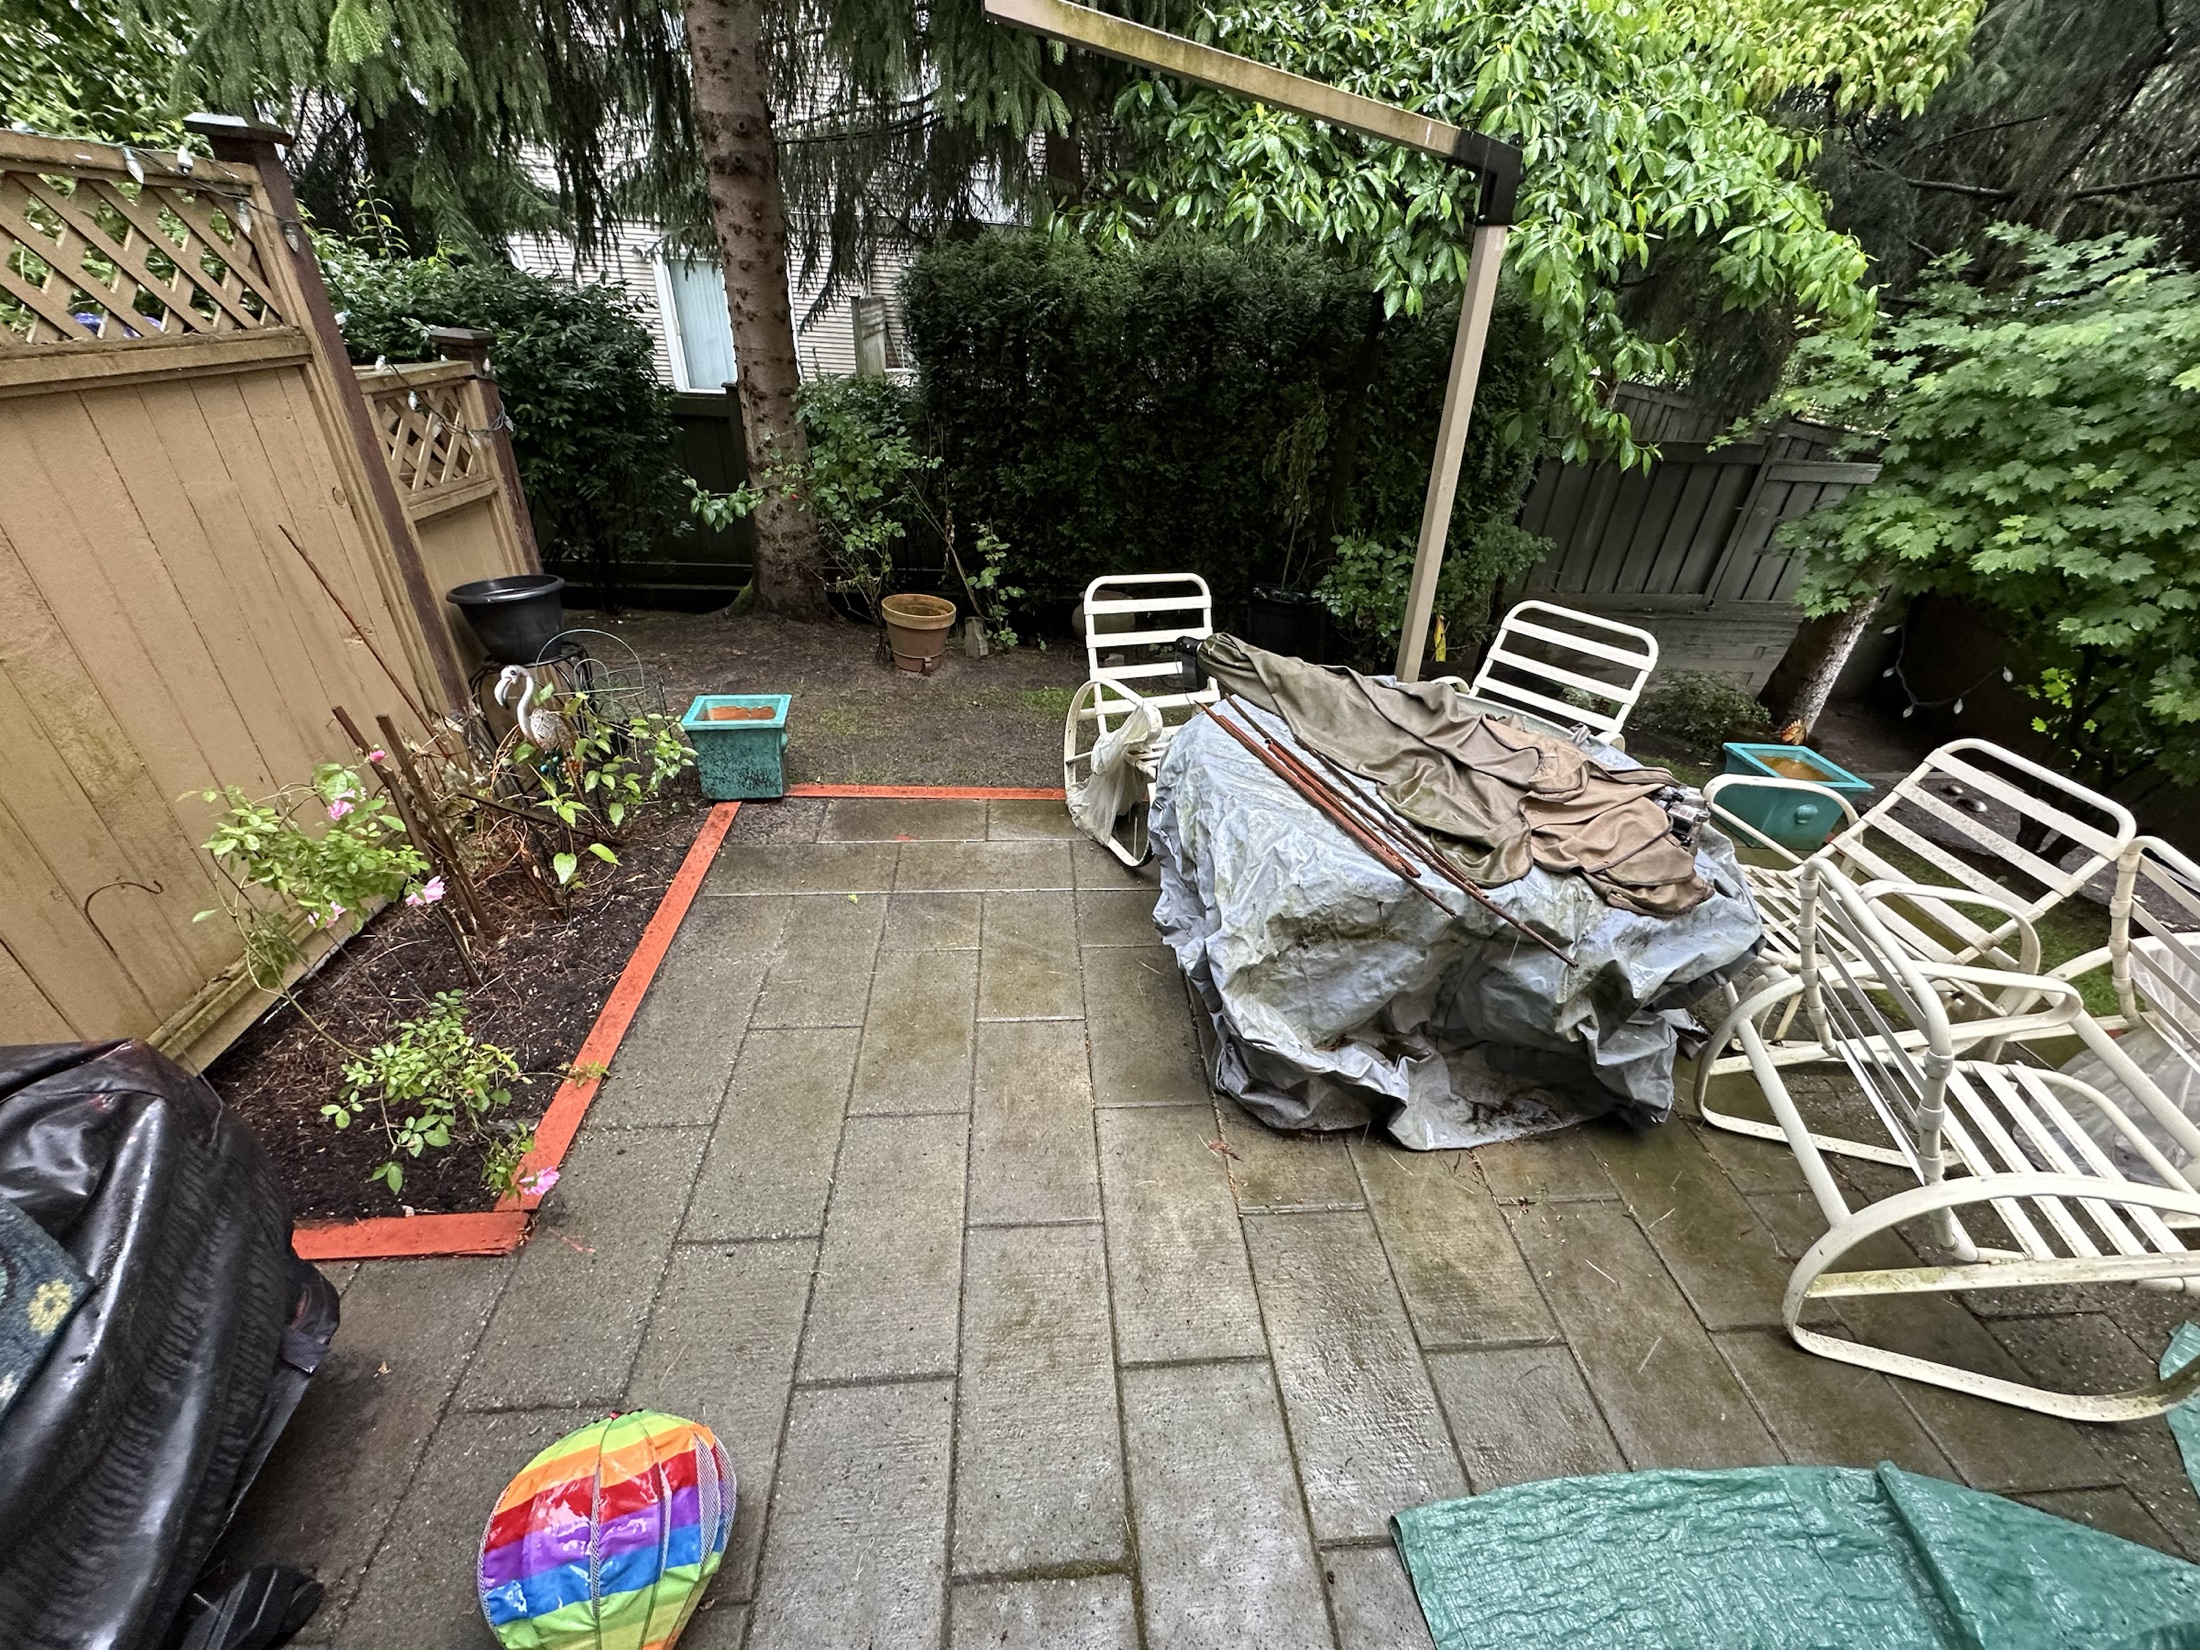
Before Paula Dhillon back yard before renovation in Surrey — old worn concrete-paver patio, mossy and cluttered with covered furniture
The original worn stone-paver patio.
After Paula Dhillon new composite deck in Surrey with a picture-frame border and wrapped fascia
New composite deck with a picture-frame border and wrapped fascia.
New powder room with a blue quartz counter at the Paula Dhillon renovation, Surrey
Finished Paula Dhillon bathroom in Surrey, wider view of the frameless glass shower and bench
New joist framing for the Paula Dhillon composite deck built over the old paver patio, Surrey

Renovation

Wende's Remodel

New Westminster, BC · Kitchen, flooring & millwork

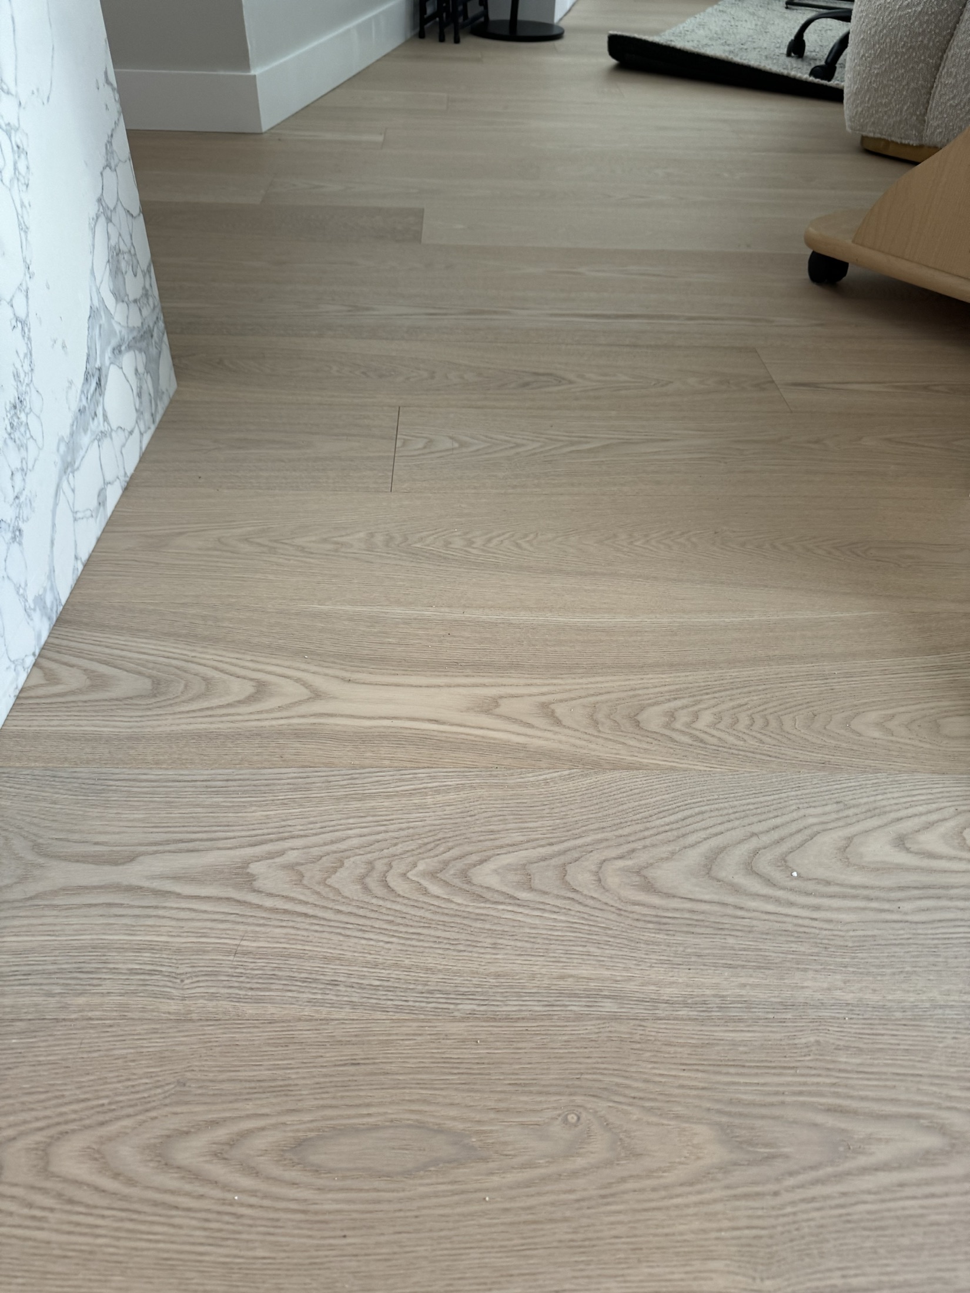
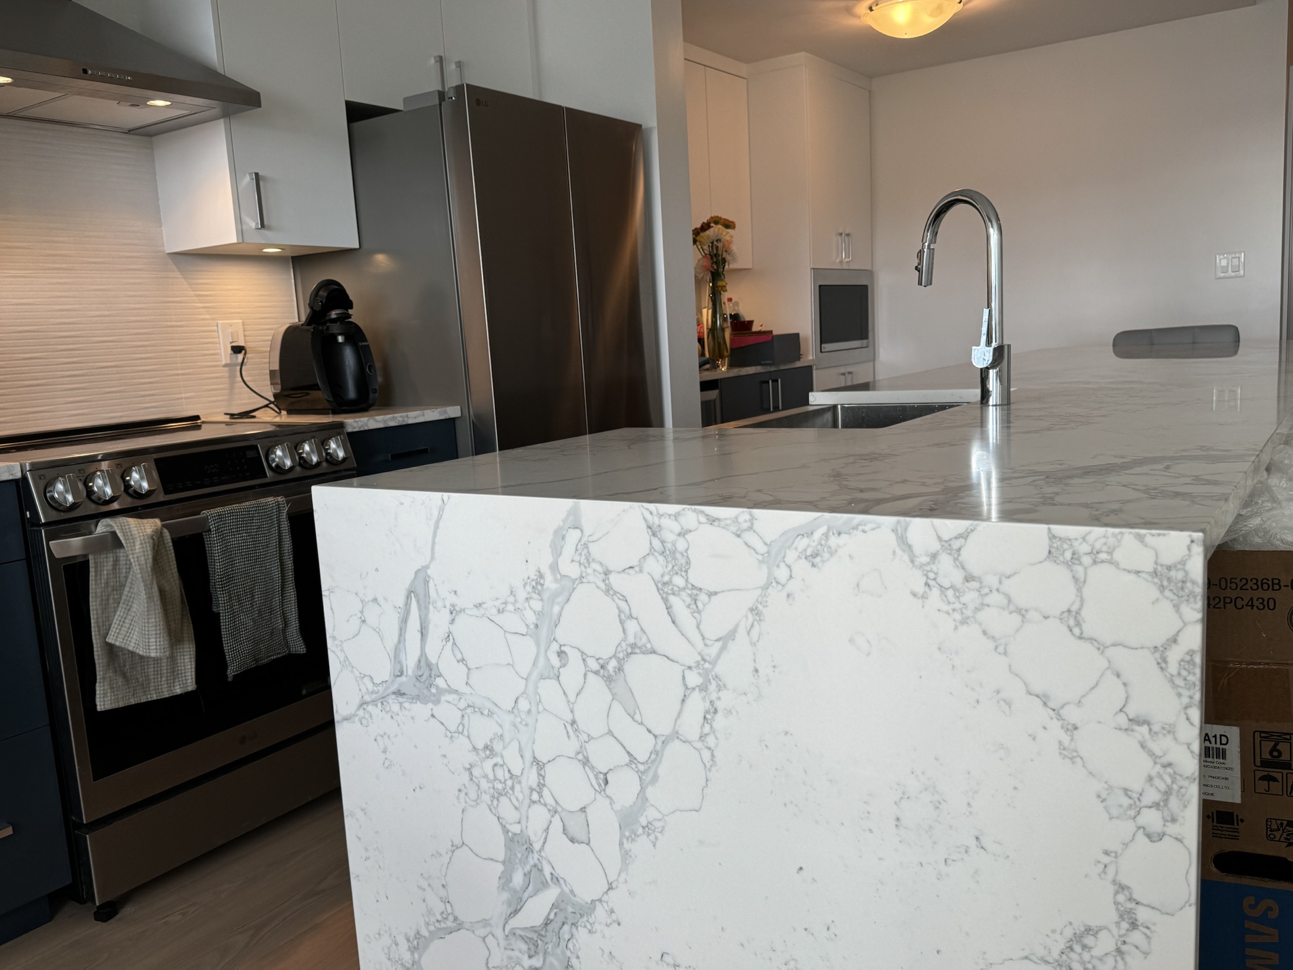
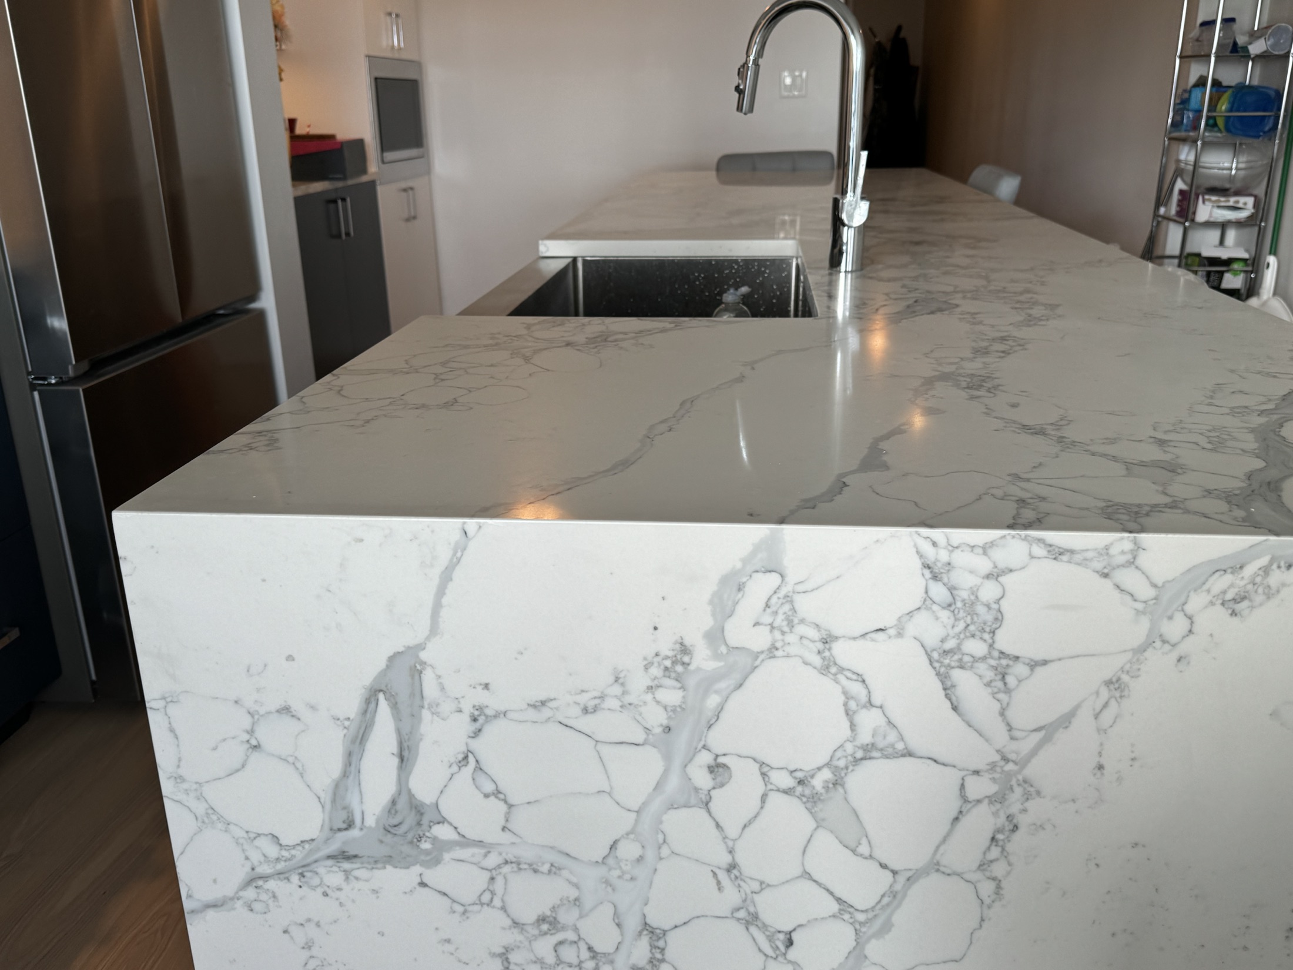
A dated condo interior reworked end to end: espresso cabinets and black appliances replaced with navy and white cabinetry, a marble waterfall island and built-in microwave; dark-stained floors replaced throughout with light wide-plank oak.

  • Scope: Kitchen renovation, full flooring replacement, millwork

Design Concept

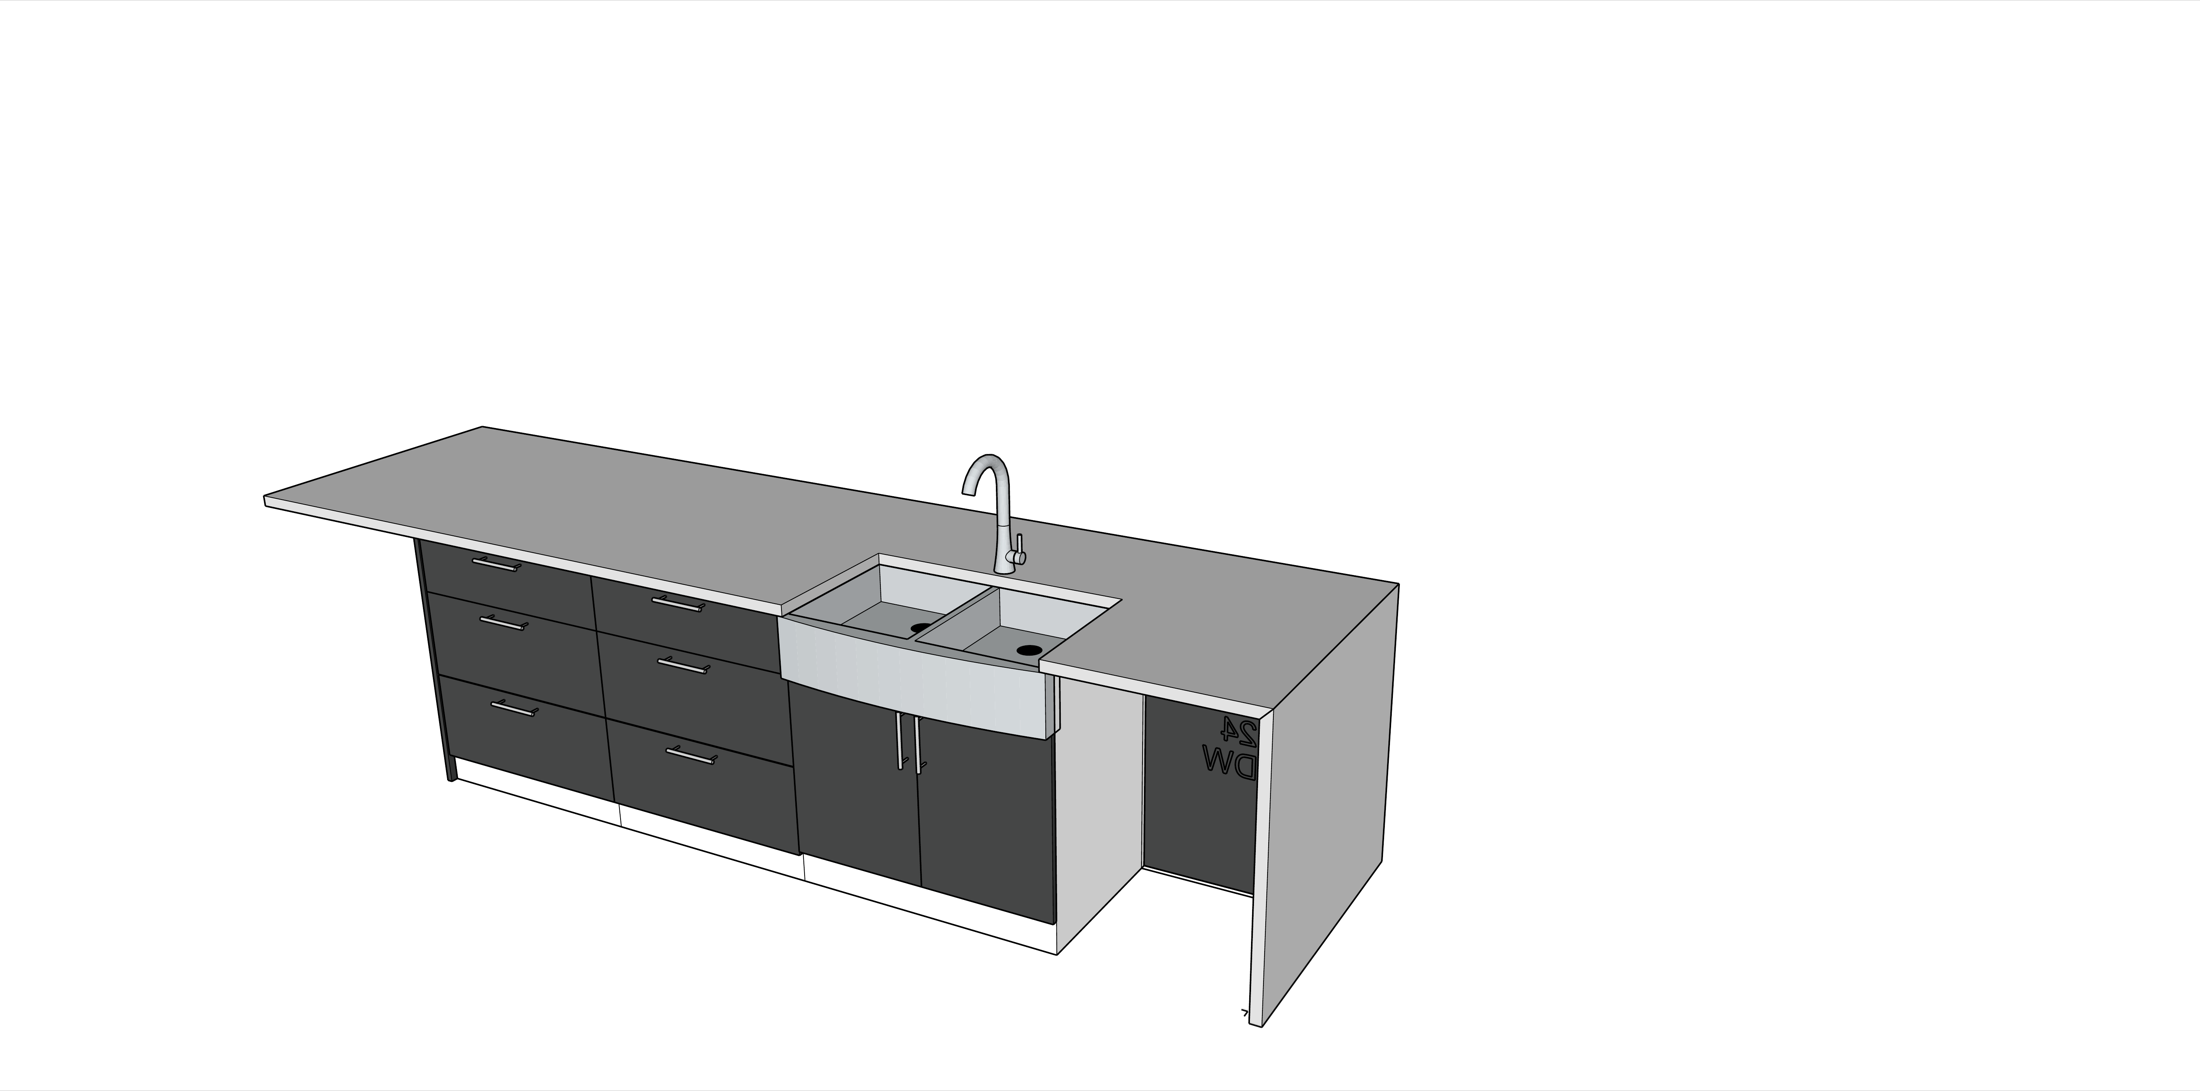
3D design concept render of the kitchen island for Wende's Remodel, New Westminster

Before / After — kitchen

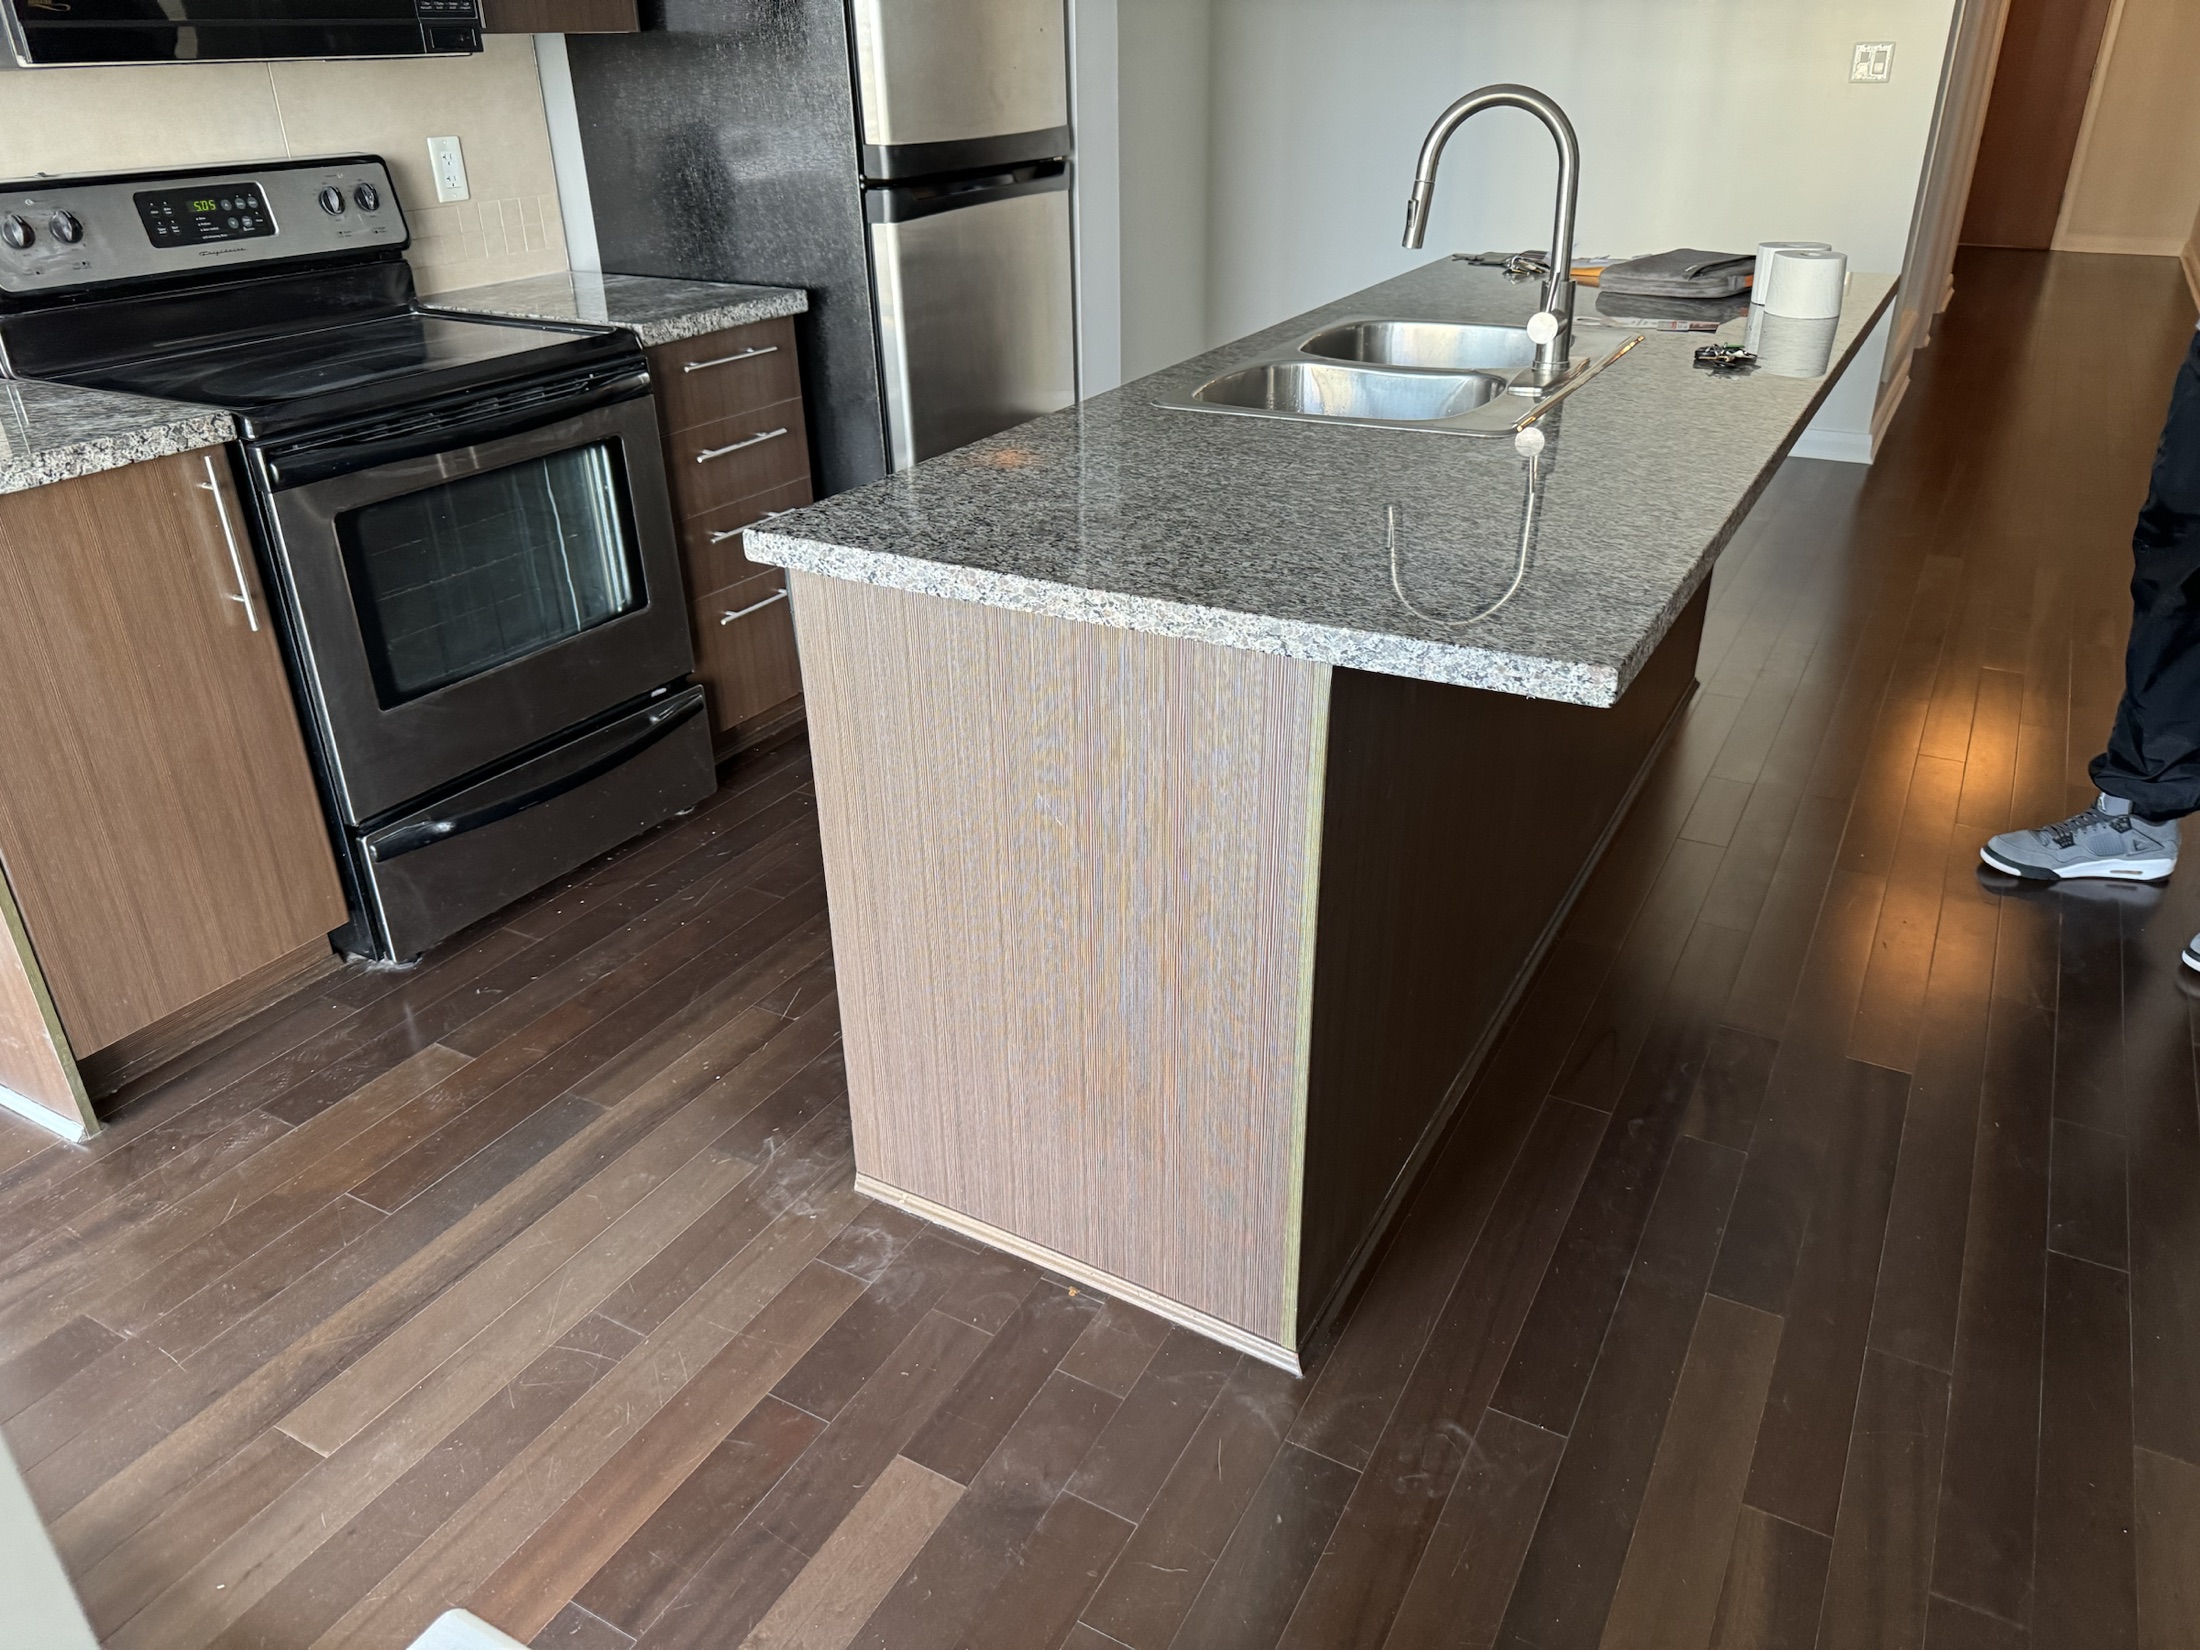
Before Wende kitchen before renovation in New Westminster — dark espresso cabinets, speckled granite and black appliances
Dark espresso cabinets, granite counters, black appliances.
After Wende kitchen after renovation, New Westminster — navy cabinets, white uppers, marble waterfall island and built-in microwave
Navy and white cabinetry, marble waterfall island, built-in microwave.

Before / After — flooring

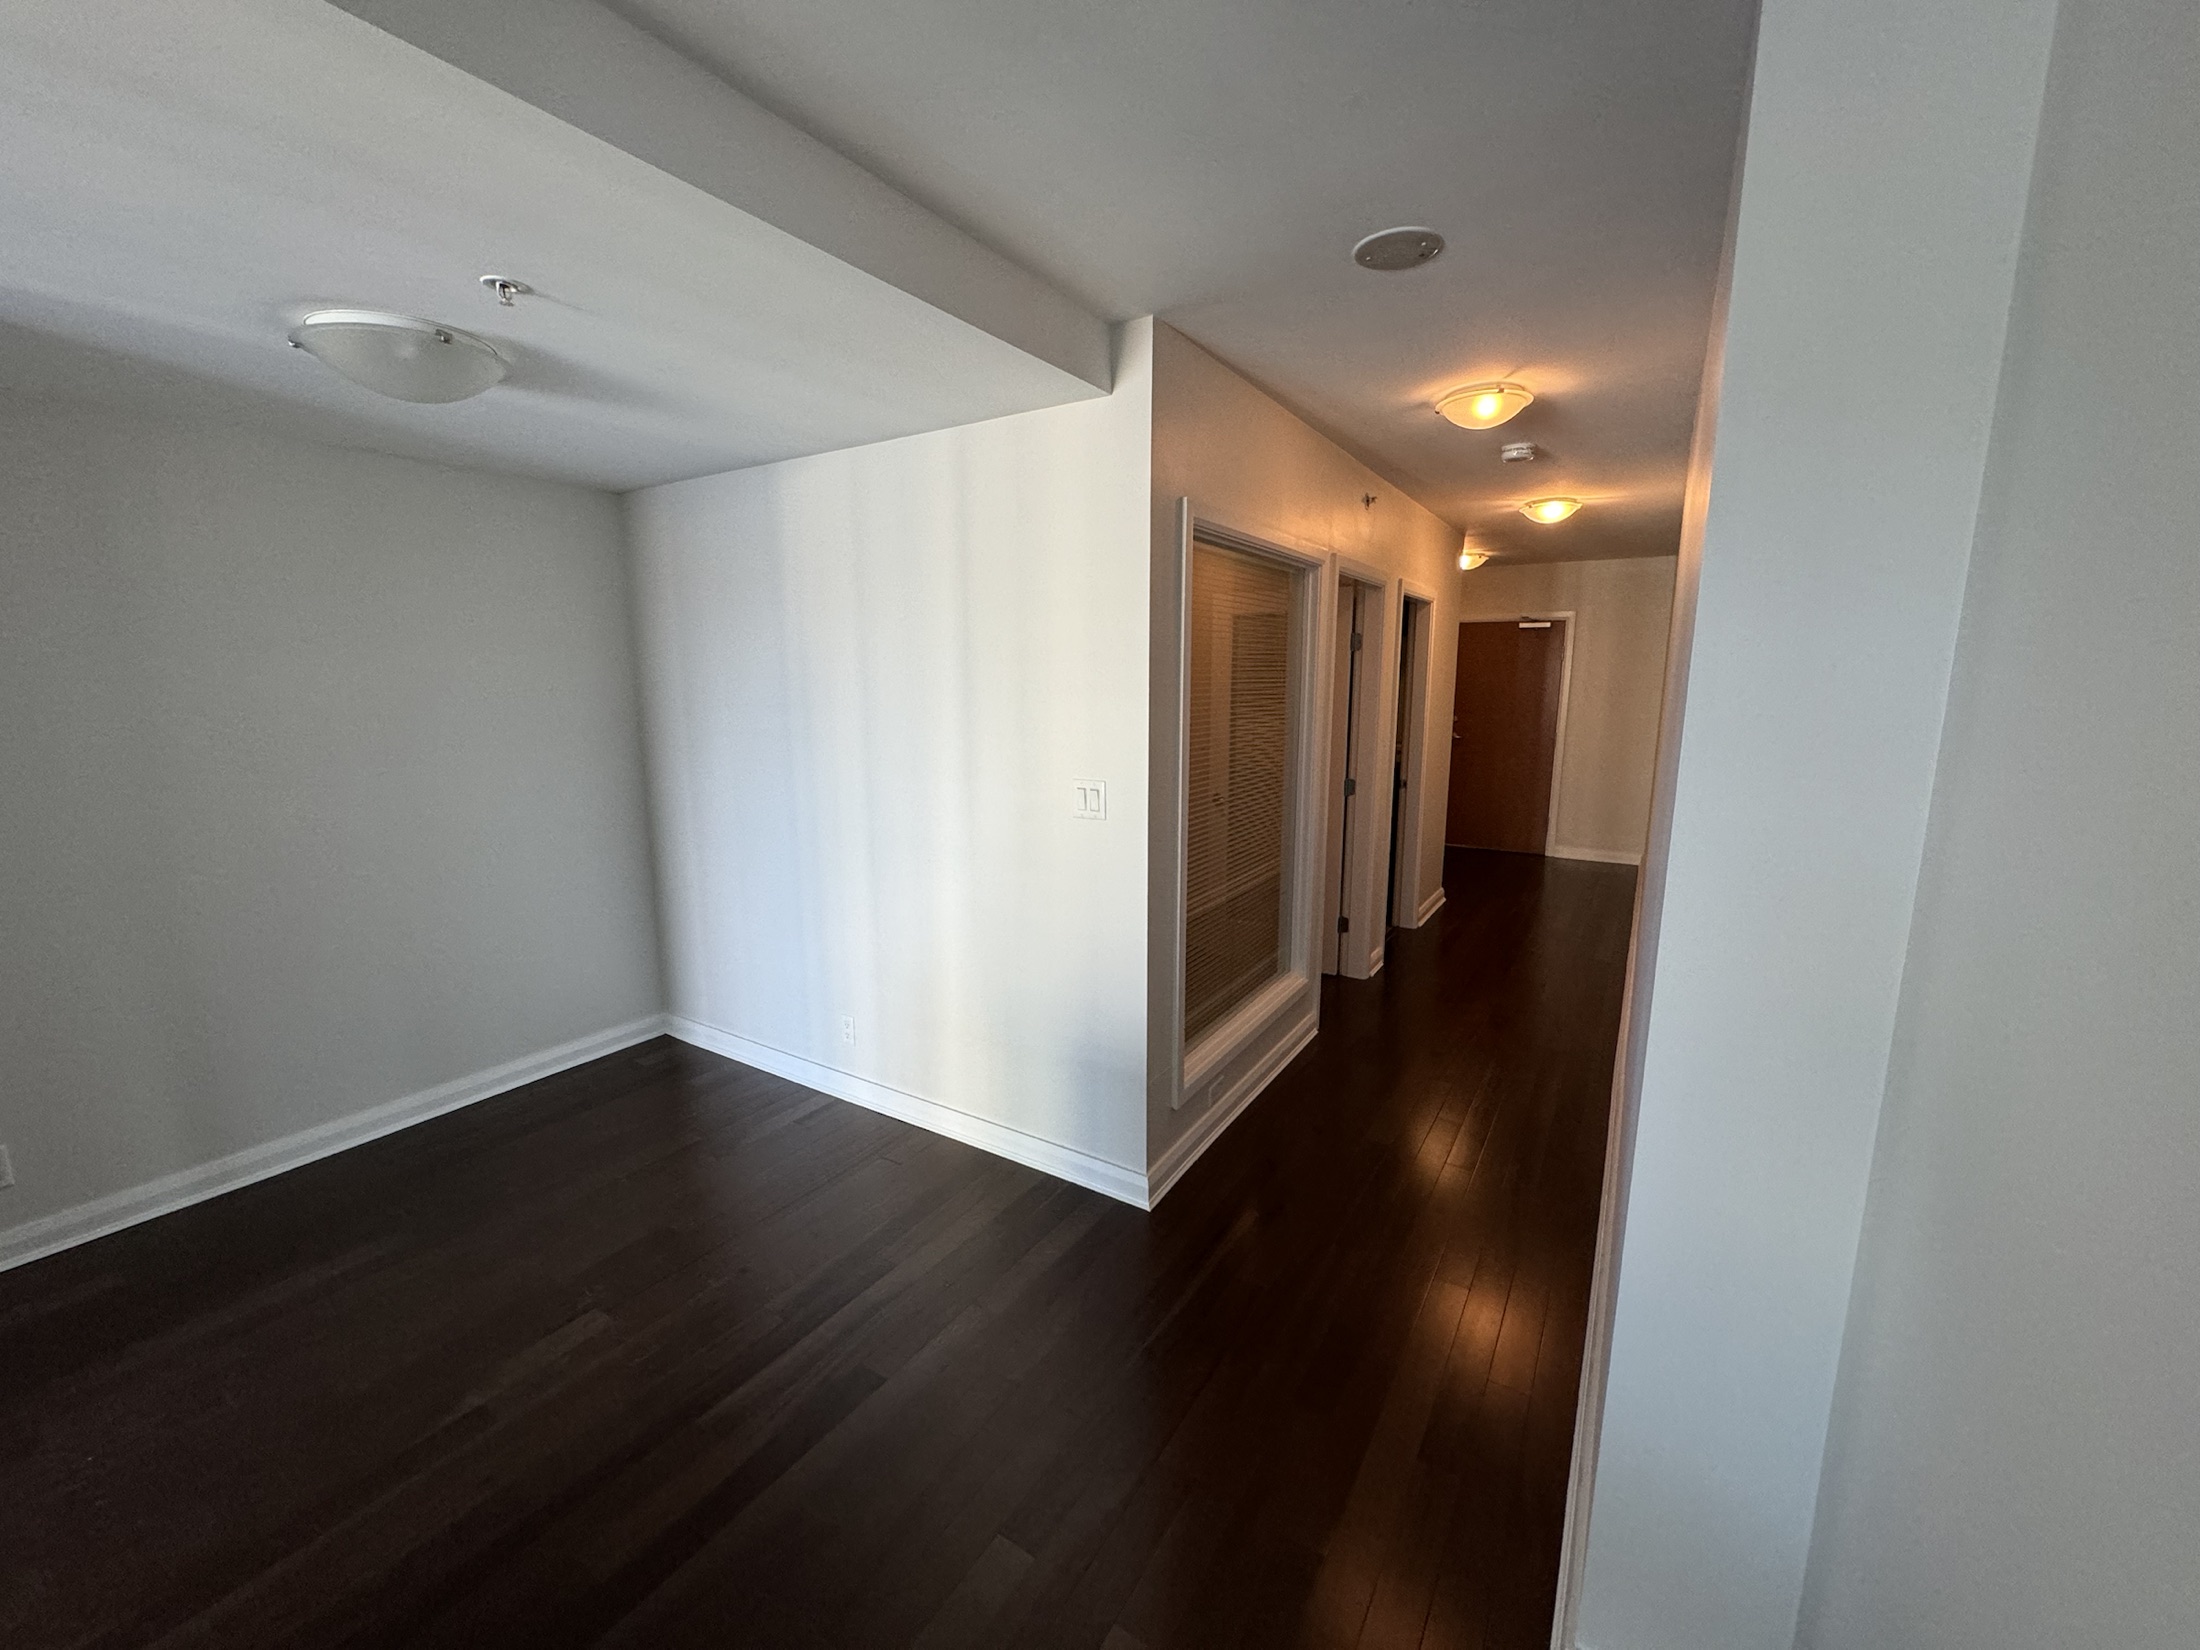
Before Wende hallway before renovation in New Westminster — dark-stained hardwood flooring and dated ceiling fixtures
Dark-stained hardwood throughout.
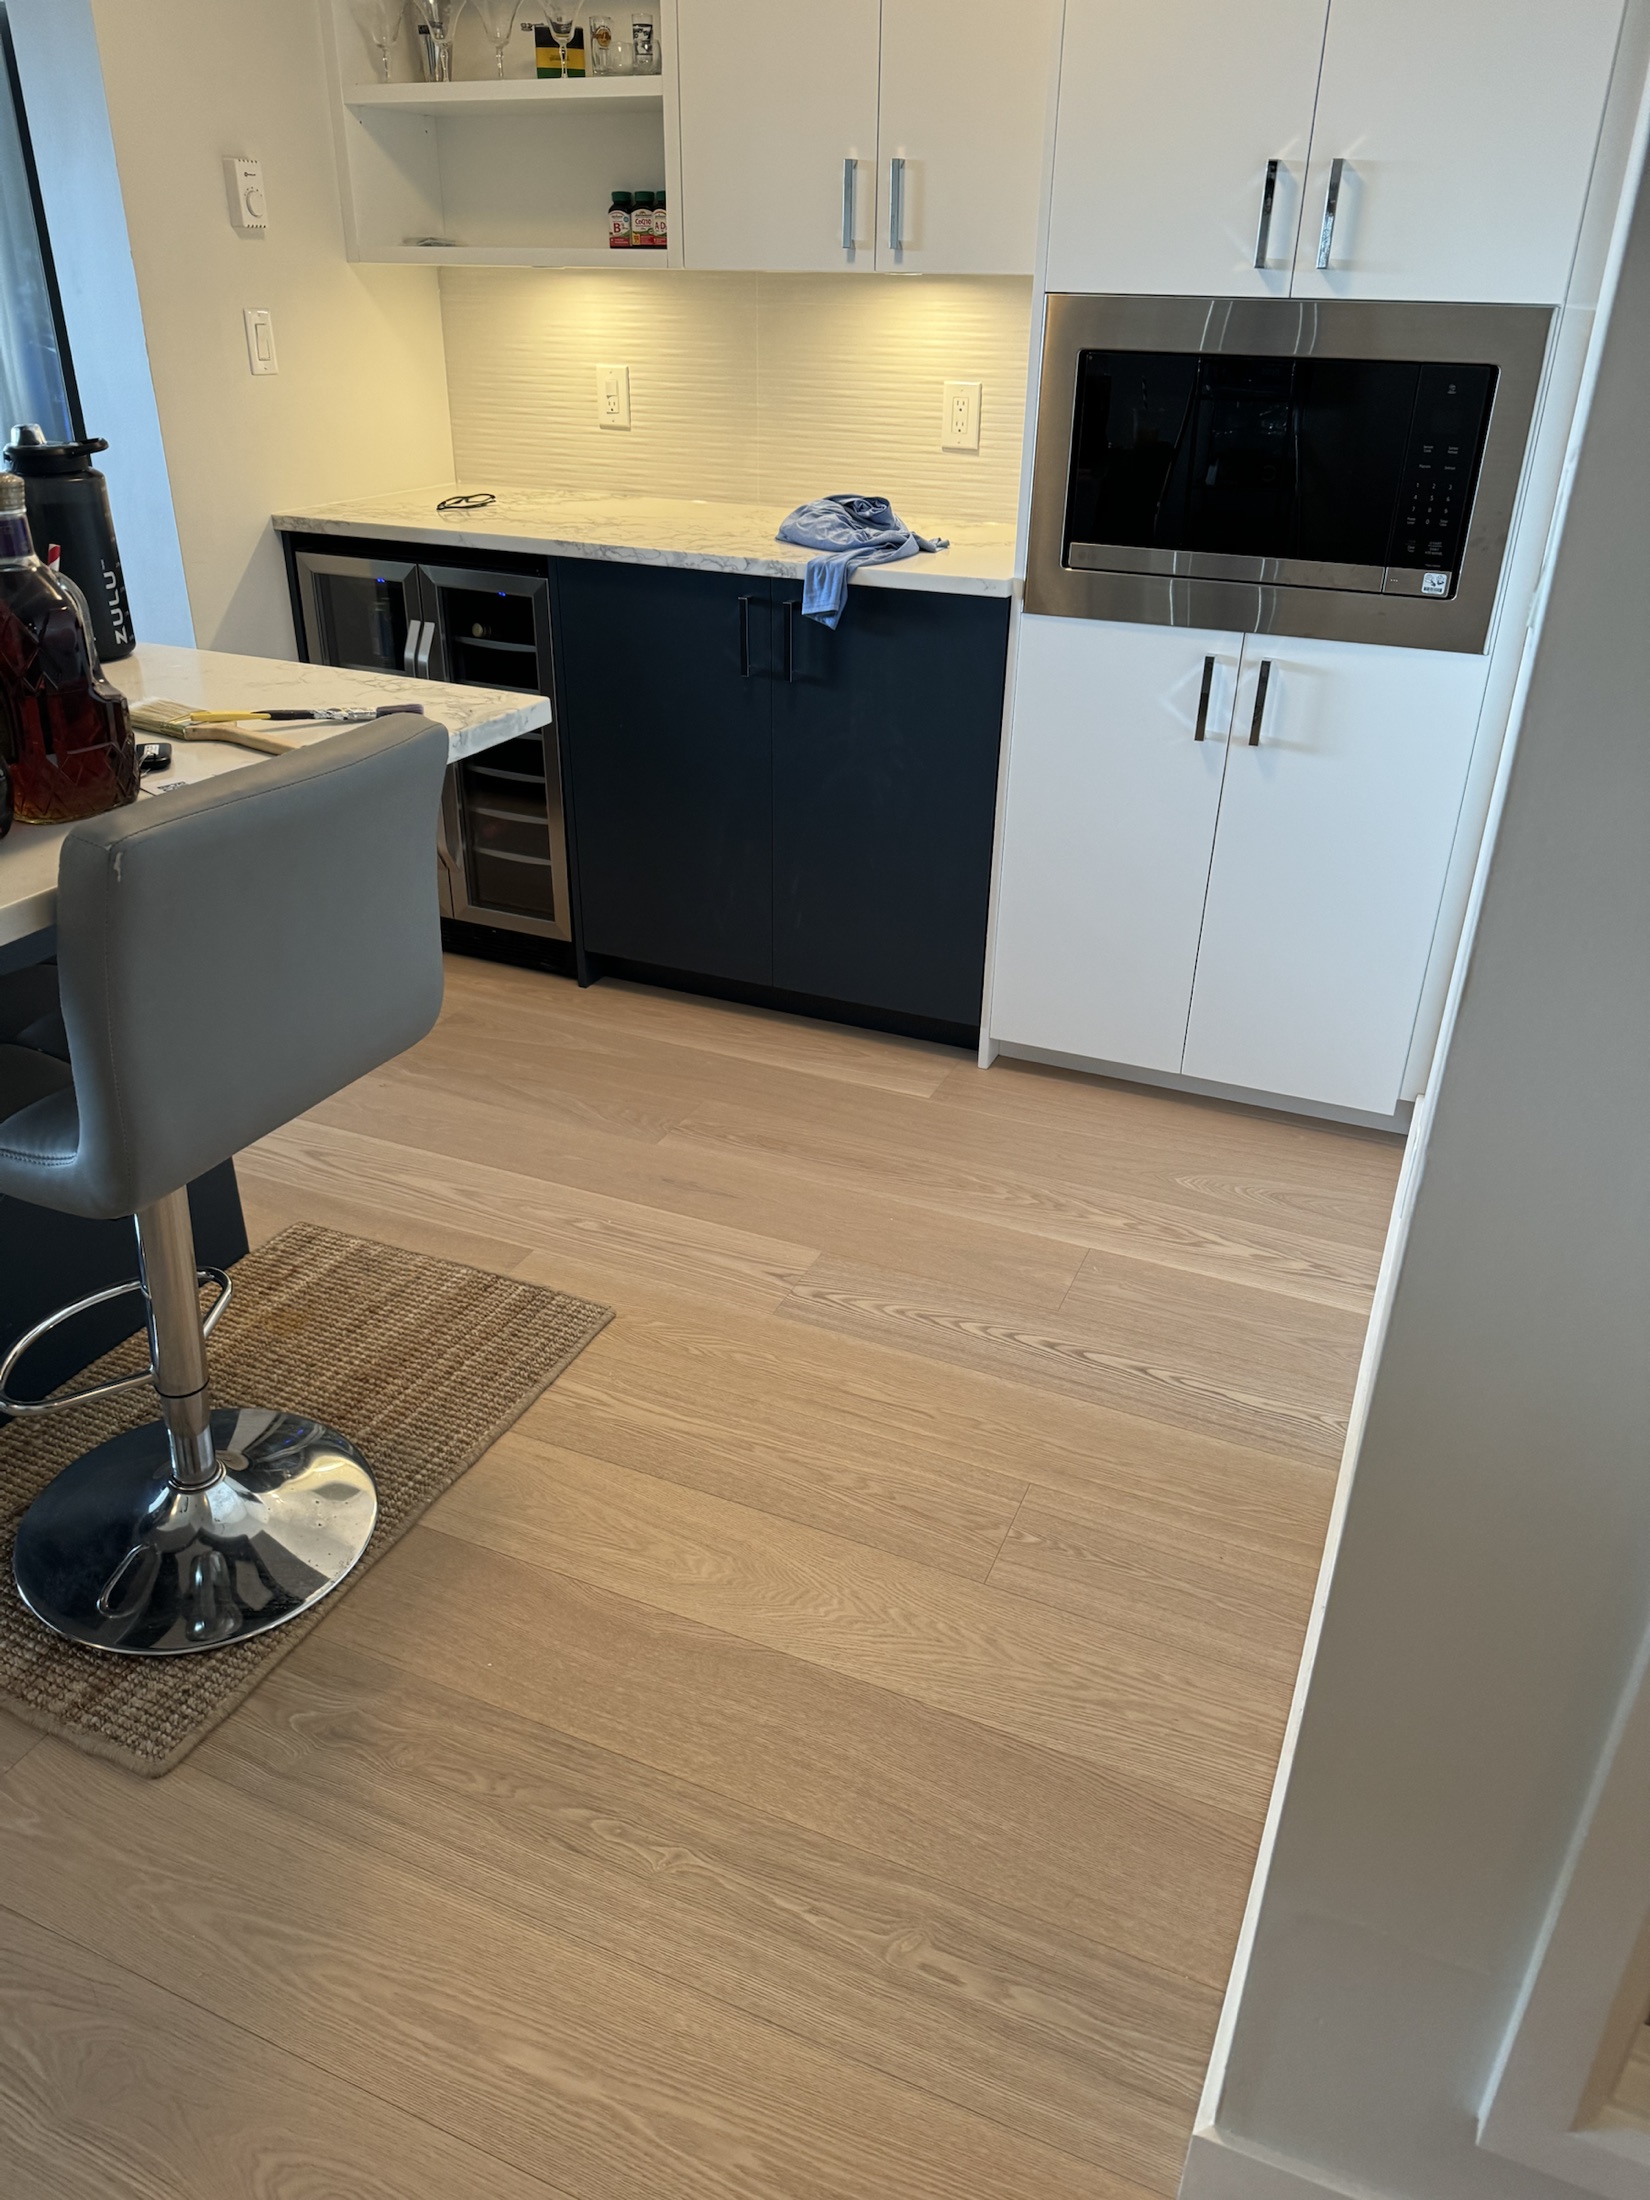
After Wende's Remodel, New Westminster — new light wide-plank oak flooring beside a marble waterfall island edge
Light wide-plank oak, replaced throughout.
Renovated Wende kitchen in New Westminster showing the marble waterfall island and range
Renovated Wende kitchen and bar area, New Westminster

Project video

Walkthrough of the unit before the renovation.

Architectural Concrete

Curved Concrete Staircase

Pemberton, BC · Curved cast-in-place concrete stairwell · Subcontractor for Maple Reinders

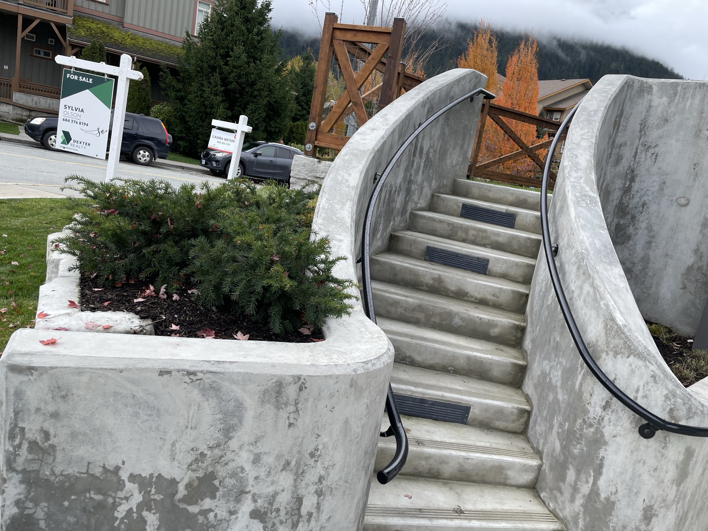
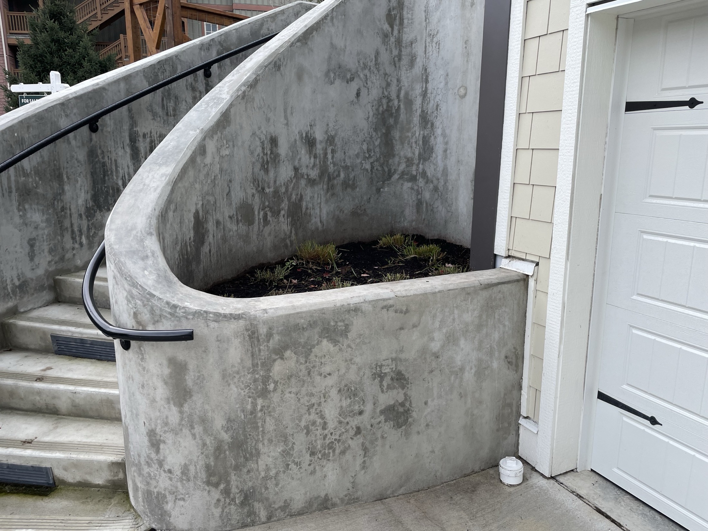
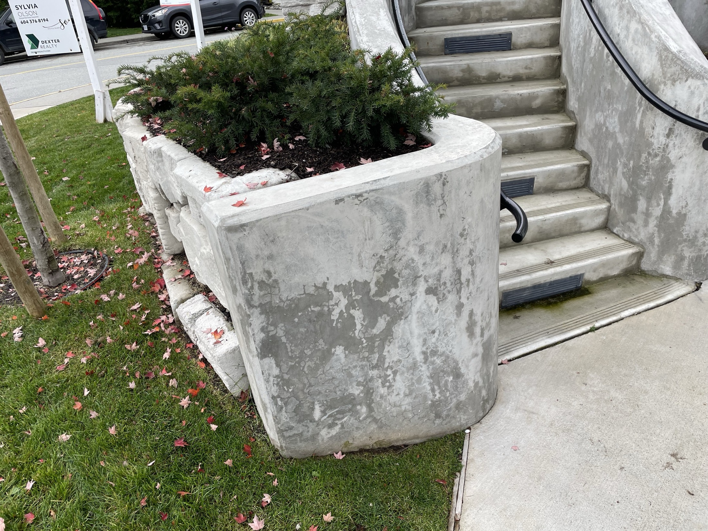
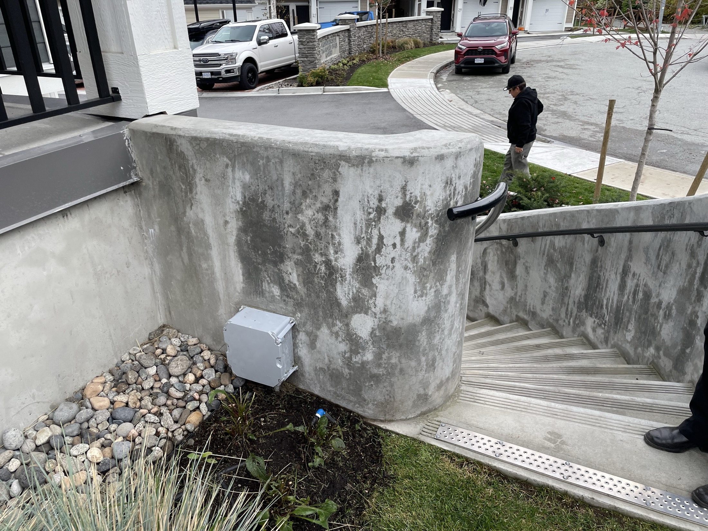
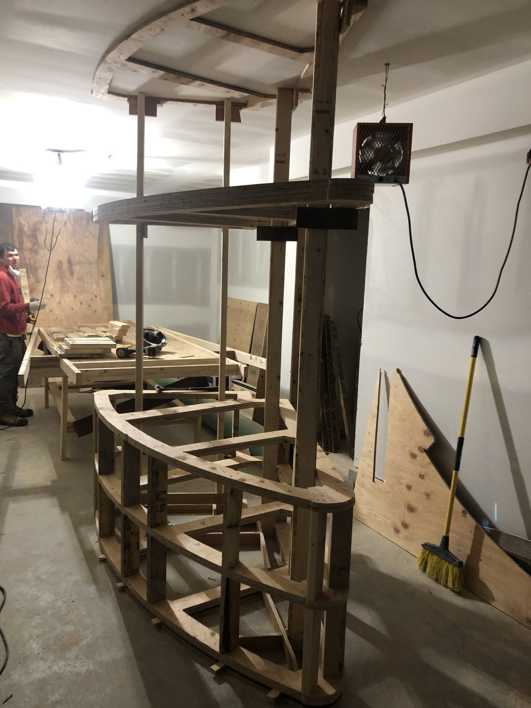
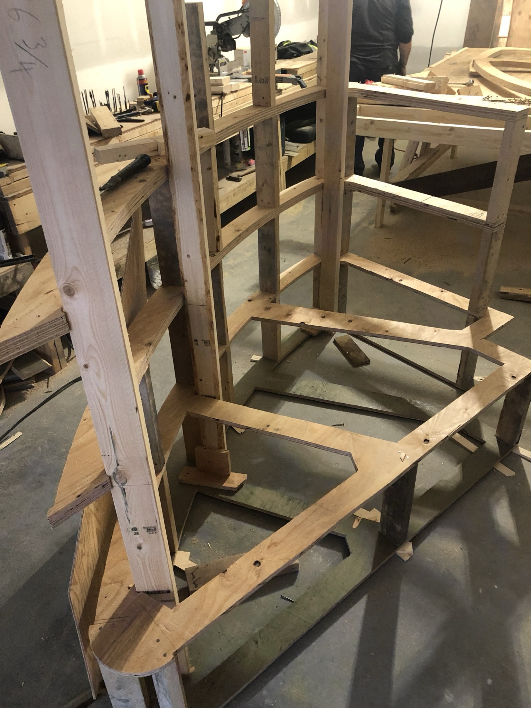
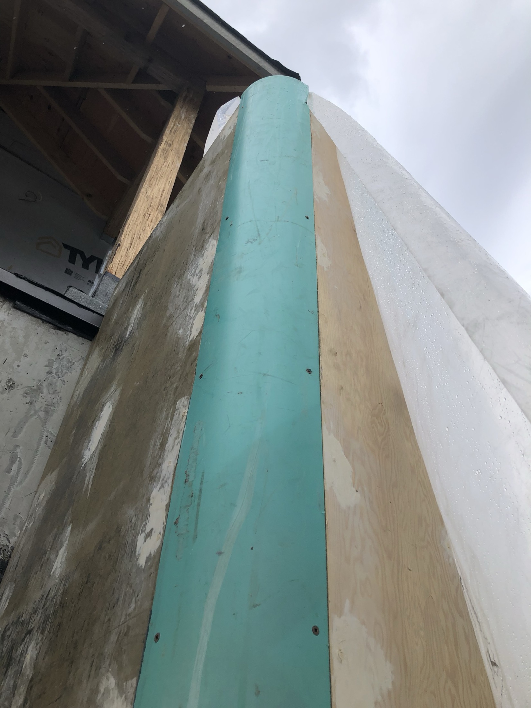
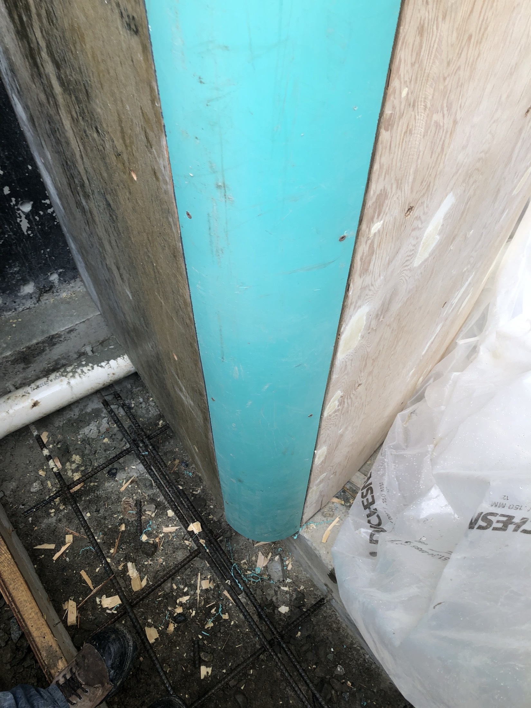
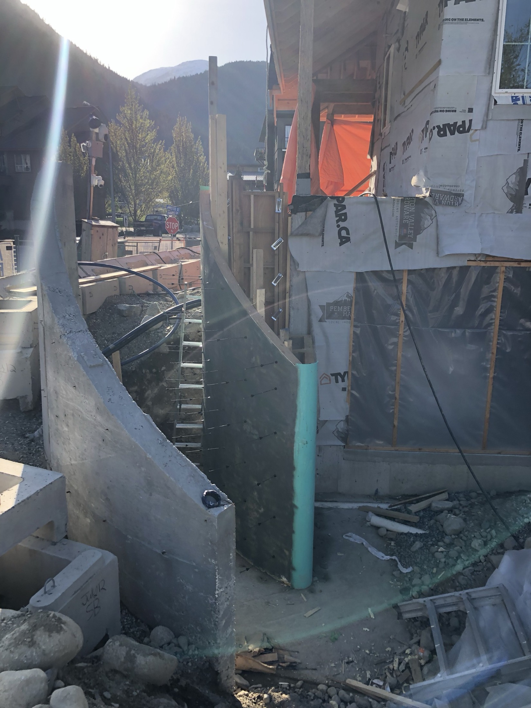
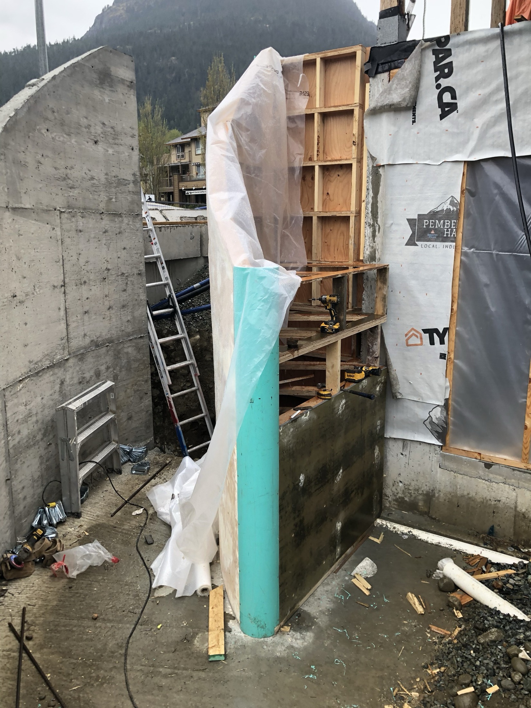

A curved, cast-in-place concrete stairwell wall built as part of a townhouse development in Pemberton, with Maple Reinders as general contractor. Renova formed and poured the sweeping radius wall and stair run as one continuous structure — the kind of formwork precision decorative curved concrete demands.

  • Scope: Curved concrete formwork & stairwell construction
  • General Contractor: Maple Reinders
Finished curved cast-in-place concrete staircase on a Pemberton townhouse development, both curved walls with a mountain backdrop, general contractor Maple Reinders
Finished curved cast-in-place concrete stairwell on a Pemberton townhouse development
Finished curved concrete stairwell and planter wall on a Pemberton townhouse development
Finished curved cast-in-place concrete stairwell wall on a Pemberton townhouse development

During — formwork & on-site install

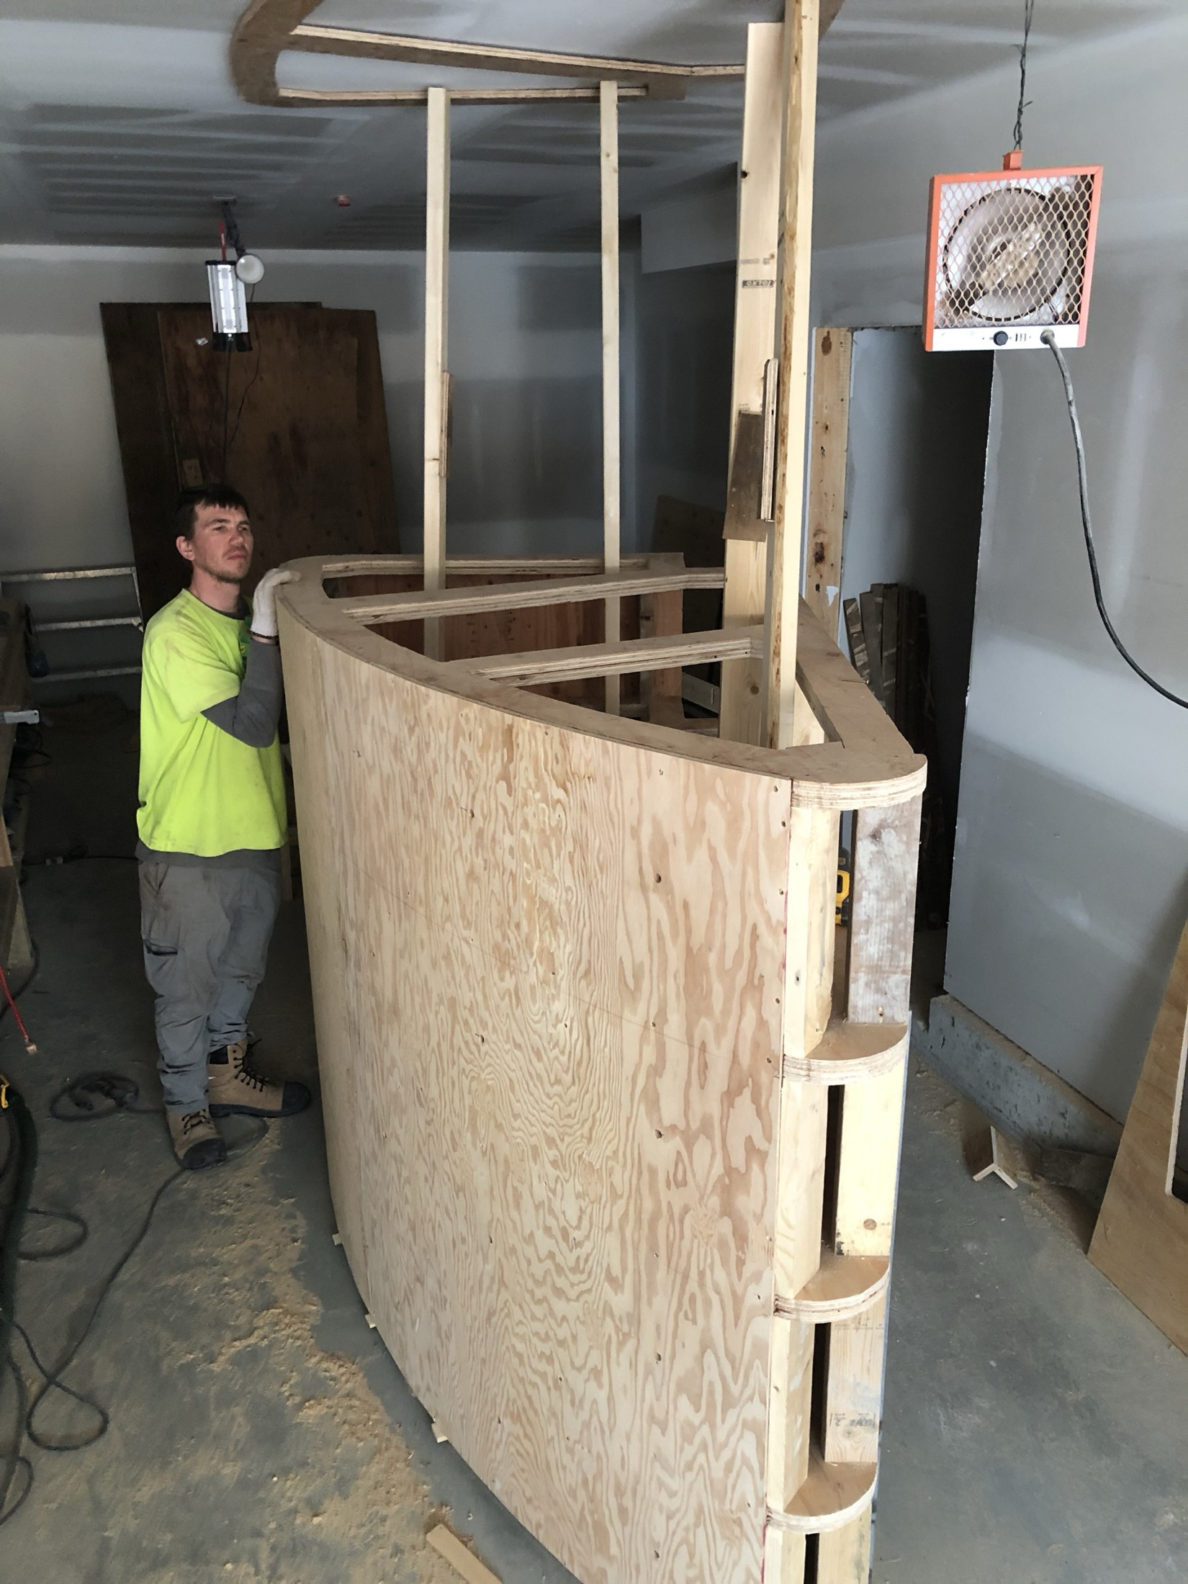
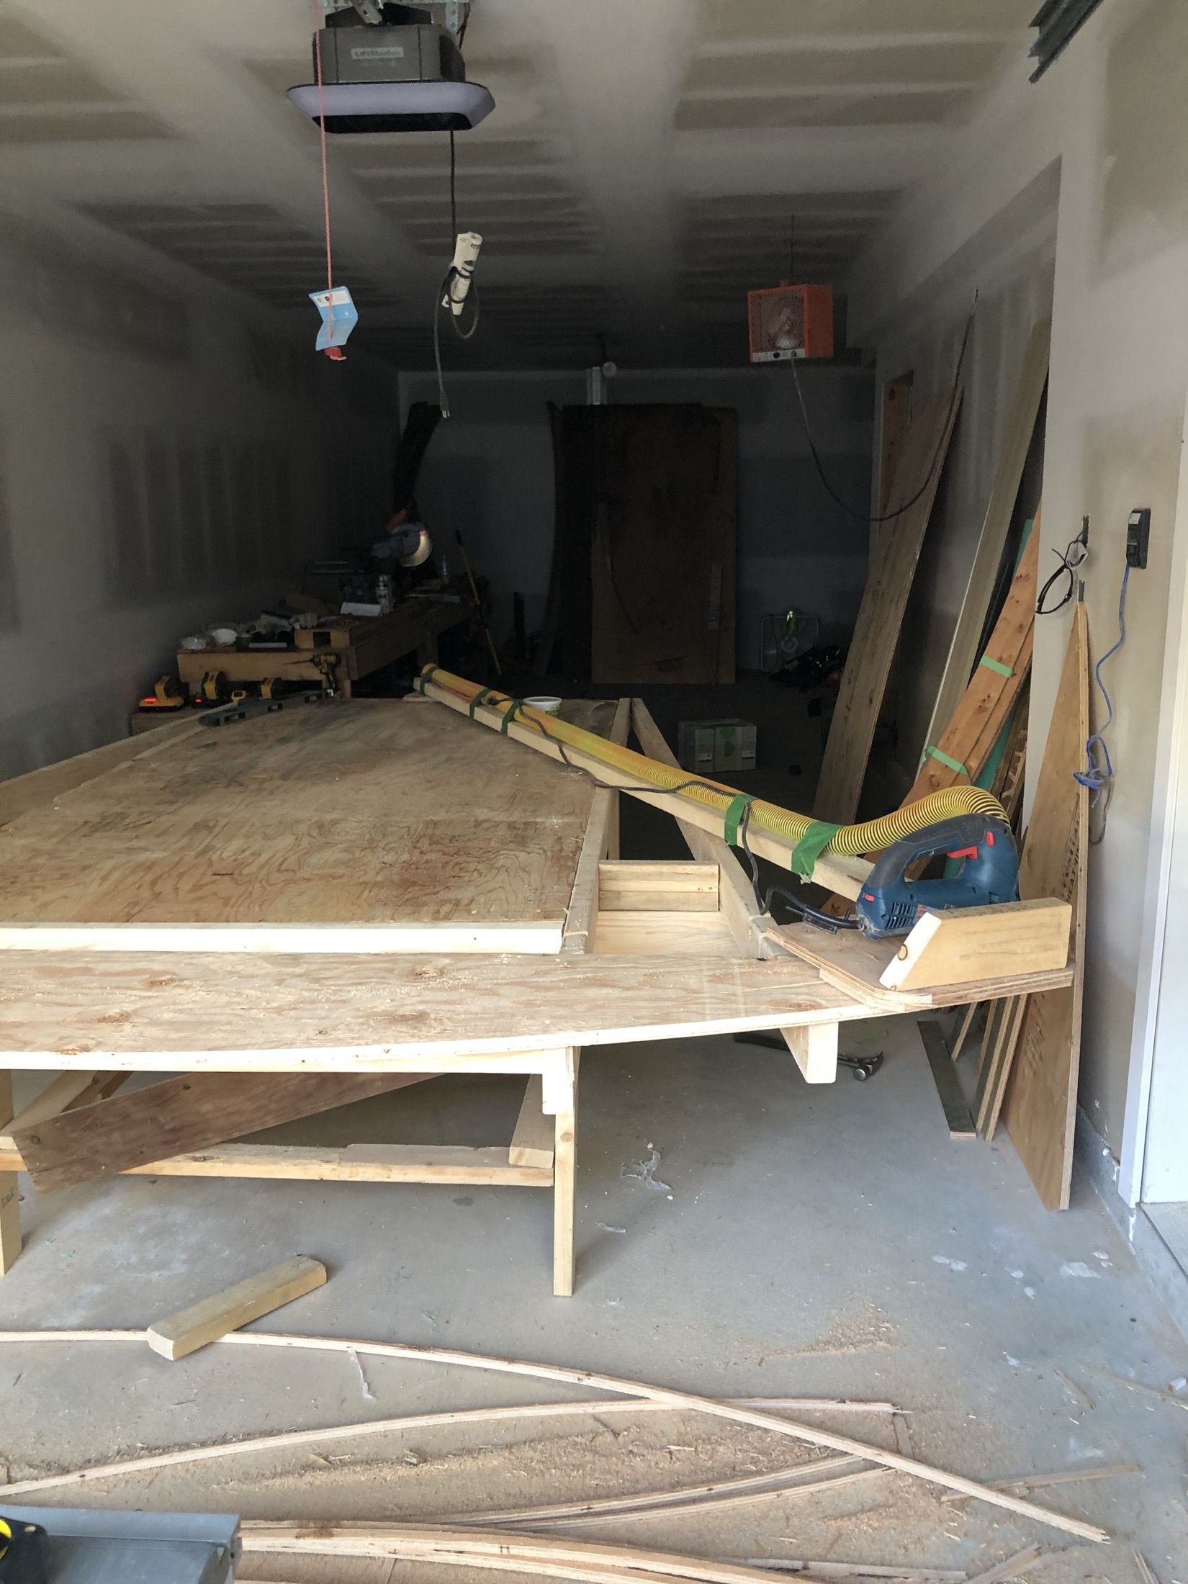
Renova crew member hand-building curved plywood formwork in-shop for the Pemberton curved concrete staircase
Curved plywood stair formwork under construction in-shop for the Pemberton curved concrete staircase
Wide view of the curved stair formwork build in-shop for the Pemberton curved concrete staircase
Formwork construction detail for the Pemberton curved concrete staircase
Close-up of the curved formwork radius for the Pemberton curved concrete staircase
Foam void-form detail used in the curved concrete formwork for the Pemberton staircase
Curved concrete formwork being installed on-site for the Pemberton staircase, mountain backdrop
On-site install context for the curved concrete formwork on the Pemberton staircase
Wide on-site view of the curved concrete stair formwork installation on the Pemberton townhouse development

Like what you see?

Let's talk about your project and how our crews can bring it to life.

Get a Free Quote